
Vera Wells
REALTOR®

BEDS2
BATHS2 full
SQUARE FEET1,035
MLS#TB8472067
STATUSActive
PROPERTY TYPEResidential - Condominium
SUBDIVISIONCONCORD VILLAGE SOUTH
Property Description
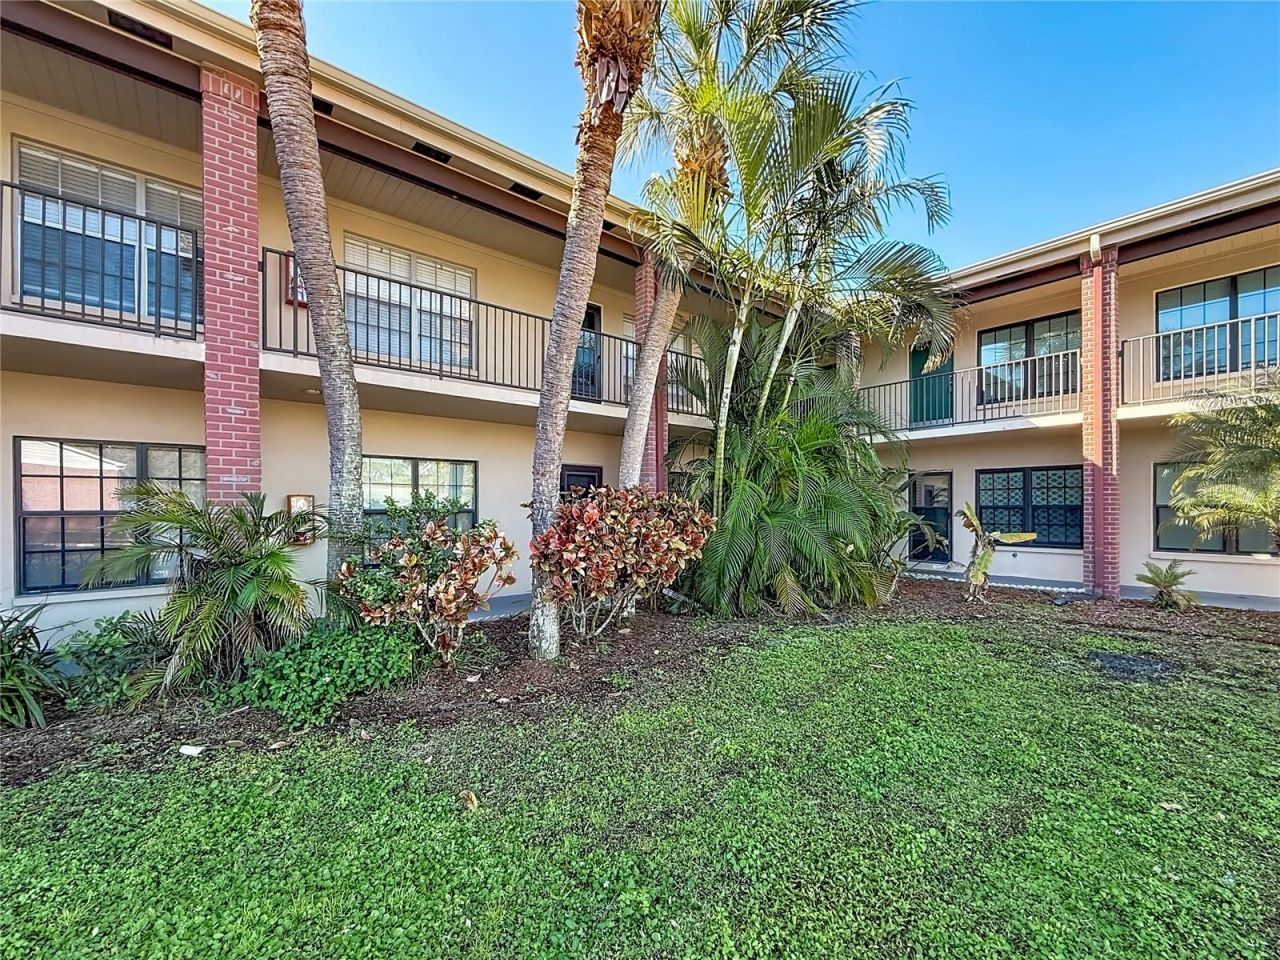
NEW PRICE - Now More AFFORDABLE ST PETE LIVING in one of the cities most convenient locations.This spacious 2-bedroom, 2-bath, GROUND FLOOR END-UNIT condo is located in the highly desirable Gateway area and is especially well-suited for a year-round resident, yet still ideal as a winter retreat.Inside, you'll find a generously sized living and dining area that flows into what is truly one of the largest kitchens you're likely to see in a condo this size. The updated cream-color wood cabinetry and newer laminate countertops offer features typically found in higher-end homes, including pull-out shelving, lazy Susans, and a glass-front display cabinet over the sink. A peninsula breakfast bar overlooks your private patio and garden, making this a cook's kitchen that's both functional and inviting.All-tile flooring throughout keeps the home cool and easy to maintain. A laundry closet with washer and dryer and an additional storage closet are tucked conveniently at the back of the kitchen. The split-bedroom layout offers privacy, with a comfortable second bedroom and hall bath (tub-shower combo), and a spacious primary suite featuring a large built-in closet and a nicely updated ensuite bath with a walk-in shower and attractive tilework.This end-unit, ground-floor location includes a dedicated parking space just steps from the front door, a major convenience for daily living. The community clubhouse and pool are located just across the parking area from the back patio.The location truly shines - it's walkable, bikeable and offers easy access to public transit, too. Nestled in the heart of St. Petersburg's Gateway neighborhood, you're just one block from the Gateway shopping plaza with Publix, Target, HomeGoods, CVS, PetSmart, banking, medical offices, and restaurants. Fossil Park, with its trails, pool, playgrounds, and recreation center, is only a few blocks away. Downtown St. Petersburg is about 20 minutes away, and the beaches of Pinellas County are approximately a 30 minute drive.A fantastic opportunity at a great value in one of St. Pete's most convenient neighborhoods - don't miss it.
Property Features
Property Type: Residential - Condominium
Cooling: Central Air
Heating: Central, Electric
Lot Size: 2.00 Acres
Roof Type: Built-Up
Stories: 2.0
Taxes: $401
Year Built: 1974
Amenities
Ceiling Fans(s)
Living Room/Dining Room Combo
Awning(s)
Garden
Feature Descriptions
Appliances: Dishwasher, Dryer, Electric Water Heater, Microwave, Range, Refrigerator, Washer
Association Amenities: Cable TV, Clubhouse, Laundry, Maintenance, Pool
Community Features: Association Recreation - Lease, Clubhouse, Pool
Condo Fee: $1/ Monthly
Days on Site: 154
Directions: From the intersection of Dr. Martin Luther King Jr Street (MLK) and 83rd Ave. N. travel north on MLK to 85th Ave. N, Turn left onto 85th Ave. N. Concord Village South condos will be on your left. Turn left into the community, then right to guest parking a
Exterior: Block
Flood Zone Code: AE
Flooring: Ceramic Tile
Foundation: Slab
HOA Fee: 648/ Monthly
HOA Y/N: Yes
Home Warranty Y/N: No
Listing Terms: Cash, Conventional, FHA, VA Loan
Lot Dimensions: 2
Number of Pets: 2
Ownership: Condominium
Parking: Assigned, Guest
Parking Notes: Assigned, Guest
Patio/Porch: Patio
Pets Allowed: Cats OK, Dogs OK
Pets Size: Small (16-35 Lbs.)
Pets Weight (Max): 20
Property Attached Y/N: No
Property Sub-Type: Condominium
Sewer: Public Sewer
Showing Instructions: 24 Hour Notice, Appointment Only, Call Before Showing, No Lockbox, ShowingTime
Special Sale Provisions: None
Utilities: Cable Connected
Vegetation: Mature Landscaping
Water: Public
Water Access Y/N: No
Windows: Blinds
Room Sizes
Kitchen: 11x13
Dining Room: 13x13
Primary Bedroom: 11x13
Bedroom 2: 11x10
Living Room: 13x10
Listed By / Shown By
Listed By
Agency Name: FUTURE HOME REALTY INC
Agency Contact: 813-855-4982
Shown By
Agent Name: Vera Wells
Agent Phone: (813) 697-5259
Agency Title: Florida Executive Realty

Estimate Your Payment
Estimated Payment
$ 385.58 per month $311.36 Principal & Interest $33.42 Property Tax $40.80 Homeowner's InsuranceChange Payment Information

Vera Wells
Cell: (813) 697-5259
Email Me

Member Participants (and their affiliated licensees, if applicable) shall indicate on their websites that IDX information is provided exclusively for consumers’ personal non-commercial use, that it may not be used for any purpose other than to identify prospective properties consumers may be interested in purchasing, that the data is deemed reliable but is not guaranteed by MLS GRID, and that the use of the MLS GRID Data may be subject to an end user license agreement prescribed by the Member Participant’s applicable MLS if any and as amended from time to time. MLS GRID may, at its discretion, require use of other disclaimers as necessary to protect Member Participant, and/or their MLS from liability.
Based on information submitted to the MLS GRID. All data is obtained from various sources and may not have been verified by broker or MLS GRID. Supplied Open House Information is subject to change without notice. All information should be independently reviewed and verified for accuracy. Properties may or may not be listed by the office/agent presenting the information.
Privacy Policy / DMCA Notice / ADA Accessibility


This site is hosted, designed and copyright
© 1994 - 2026 by
Delta Media Group, Inc. -- Patent Pending --
1020 85th Avenue N, Unit 119 | MLS# TB8472067
This condo located at 1020 85th Avenue N, Unit 119, Saint Petersburg, FL 33702 is currently listed for sale with an asking price of $139,900. This property was built in 1974 and has 2 bedrooms and 2 full baths with 1035 sq. ft. 85th Avenue N, Unit 119 is located in the CONCORD VILLAGE SOUTH subdivision. Search CONCORD VILLAGE SOUTH real estate on vwells.floridaexecutiverealty.com today.