
Vera Wells
REALTOR®

BEDS2
BATHS2 full
SQUARE FEET1,088
MLS#P4939240
STATUSActive
PROPERTY TYPEResidential - Condominium
SUBDIVISIONCOUNTRY CLUB VILLAGE CONDO
Property Description
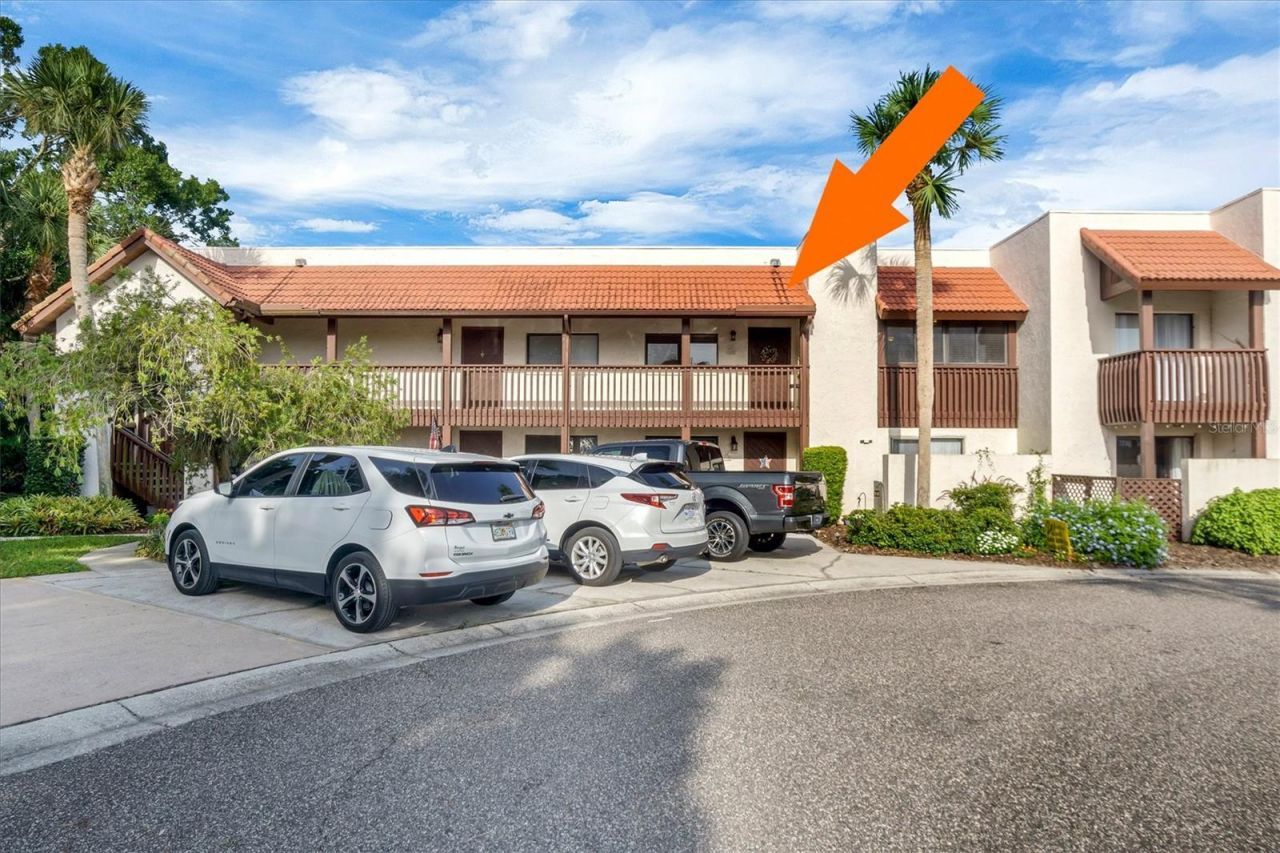
Enjoy your morning coffee watching golfers hitting their approach shots on #4 from your second floor screened in porch overlooking a lagoon or catch an amazing sunset in this must see, 2 BR/2 bath condo unit. Recent ImprovementsBrand New HVAC System - June 2026New Kitchen Countertops & Designer Backsplash - December 2025New Stainless Steel Undermount Sink & Garbage Disposal - December 2025New Stainless Steel Stove, Microwave & Dishwasher - December 2025New Vanity in the Primary Bathroom - December 2025Gaze out your kitchen window to see golfers putting on the 5th green. Your new home is a short walk to the large community pool, hot tub and clubhouse. the property is located adjacent to the Lake Wales Country Club which offers tennis courts and a Donald Ross 18-hole golf course (membership not required). the condo has vaulted ceilings, all new flooring inside and outside, with custom blinds throughout. Renovated bathroom, new ceiling fans and refrigerator. This condo is reasonably priced to move quickly. Lake Wales is a prime location, central to both west and west coast beaches as well as all the Orlando Major attractions. The hospital, doctors, groceries, and shopping are all within a few miles from home. Downtown Lake Wales has many quaint restaurants, events and shopping available. Beautiful Bok Tower is just a few minutes from your new home. Legoland is just a short trip to Winter Haven. Tampa and Orlando airports are both easily accessible.
Property Features
Property Type: Residential - Condominium
Cooling: Central Air
Heating: Central
Home Style: Mediterranean
Lot Size: 0.02 Acres
Roof Type: Built-Up, Membrane
Stories: 2.0
Taxes: $1,709
Year Built: 1983
Amenities
High Ceilings
Split Bedroom
Walk-In Closet(s)
Sliding Doors
Feature Descriptions
Additional Rooms: Inside Utility
Appliances: Dishwasher, Disposal, Dryer, Microwave, Range, Refrigerator, Washer
Association Amenities: Clubhouse, Pool, Spa/Hot Tub
Community Features: Clubhouse, Community Mailbox, Golf Carts OK, Golf
Directions: Approximately 4 miles east of Highway 27 on State Road 60 to Lake Wales Country Club, just across from Fire Station, turn left into community and then bear right, follow to the end and make a right on Village Drive. Condo at the end on the right, top floo
Exterior: Block, Stucco
Flood Zone Code: X*
Flooring: Luxury Vinyl
Foundation: Slab
HOA Fee: 560/ Monthly
HOA Y/N: Yes
Home Warranty Y/N: No
Hot Tub: Yes
Listing Terms: Cash, Conventional
Lot Dimensions: 0.02
Ownership: Fee Simple
Patio/Porch: Enclosed
Pets Allowed: Yes
Pets Restrictions: Verify with HOA. Breed and size limit
Pets Weight (Max): 999
Pool: Heated, In Ground
Property Attached Y/N: Yes
Property Sub-Type: Condominium
Sewer: Private Sewer
Showing Instructions: Appointment Only, Lock Box Coded, ShowingTime
Spa: Heated, In Ground
Special Sale Provisions: None
Utilities: Electricity Connected, Sewer Connected, Water Connected
Vegetation: Mature Landscaping
Water: Public
Water Access Y/N: No
Water View: Pond
Room Sizes
Living Room: 16x20
Kitchen: 12x13
Primary Bedroom: 12x15
Bedroom 2: 11x16
Listed By / Shown By
Listed By
Agency Name: KELLER WILLIAMS REALTY SMART 1
Agency Contact: 863-508-3000
Shown By
Agent Name: Vera Wells
Agent Phone: (813) 697-5259
Agency Title: Florida Executive Realty

Estimate Your Payment
Estimated Payment
$ 557.76 per month $367.22 Principal & Interest $142.42 Property Tax $48.13 Homeowner's InsuranceChange Payment Information

Vera Wells
Cell: (813) 697-5259
Email Me

Member Participants (and their affiliated licensees, if applicable) shall indicate on their websites that IDX information is provided exclusively for consumers’ personal non-commercial use, that it may not be used for any purpose other than to identify prospective properties consumers may be interested in purchasing, that the data is deemed reliable but is not guaranteed by MLS GRID, and that the use of the MLS GRID Data may be subject to an end user license agreement prescribed by the Member Participant’s applicable MLS if any and as amended from time to time. MLS GRID may, at its discretion, require use of other disclaimers as necessary to protect Member Participant, and/or their MLS from liability.
Based on information submitted to the MLS GRID. All data is obtained from various sources and may not have been verified by broker or MLS GRID. Supplied Open House Information is subject to change without notice. All information should be independently reviewed and verified for accuracy. Properties may or may not be listed by the office/agent presenting the information.
Privacy Policy / DMCA Notice / ADA Accessibility


This site is hosted, designed and copyright
© 1994 - 2026 by
Delta Media Group, Inc. -- Patent Pending --
10202 Village Drive , Unit 22 | MLS# P4939240
This condo located at 10202 Village Drive , Unit 22, Lake Wales, FL 33898 is currently listed for sale with an asking price of $165,000. This property was built in 1983 and has 2 bedrooms and 2 full baths with 1088 sq. ft. Village Drive , Unit 22 is located in the COUNTRY CLUB VILLAGE CONDO subdivision. Search COUNTRY CLUB VILLAGE CONDO real estate on vwells.floridaexecutiverealty.com today.