
Vera Wells
REALTOR®

BEDS3
BATHS2 full
SQUARE FEET2,180
MLS#W7890452
STATUSActive
PROPERTY TYPEResidential - Single Family
SUBDIVISIONSKYLAND PINES
Property Description
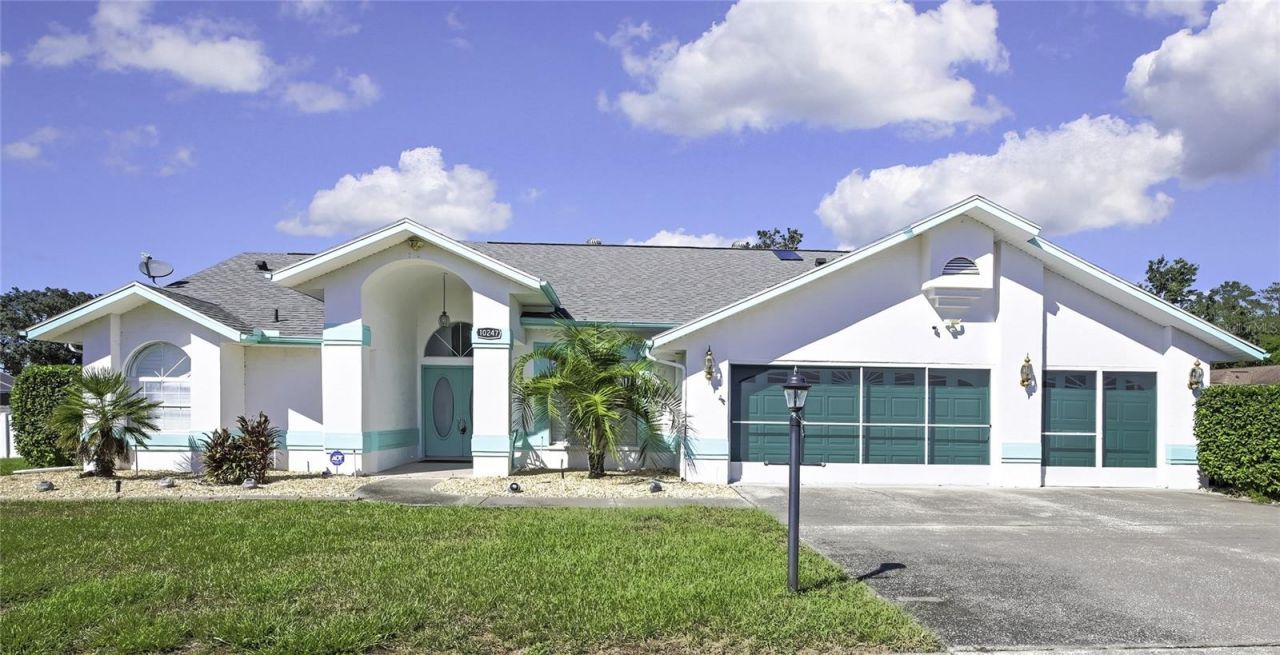
Elegant & Captivating - Some homes offer a place to live, this one offers a lifestyle worth coming home to! Spacious 3/2/3 - Heated Pool home truly offers everything one wants in a forever home. Wonderous Wall of Windows and Sliders from the formal living room to the Family room/Den area to the Master en-suite bedroom providing direct access to the pool area are what make this home the ideal GO TO home for entertaining! As you step into the foyer through its Double Door entrance you are immediately welcomed by the light and bright atmosphere complemented by the soaring high ceilings and elbow room present in home of such volume. Featuring a split floor plan w/master en suite & large walk in closet extending the whole side of the home. In addition to the two ample sized guest bedrooms on the other side. A full size Pool bath is situated exactly where it should be for easy access to the sparkling large heated pool and lanai area and quickly grab the warm towels right from the dryer in the laundry room directly across the hall. This home offers a huge 3 car garage, a generator and hurricane shutters. The interior of the home was repainted in 2022 and the current owner installed the new roof and repainted the complete exterior before he moved in 2023. Redid pool deck 2024 with newer pool pump and pool heater less than 4 yrs ago. Well appointed plantation shutters run along all the windows facing the front of the home. AC replaced in 2021. NEW vinyl fencing installed 2024. All of this offered on a large Corner lot of just inside smaller but inviting NON HOA community. Remediated home w/documents upon request. Both Financeable and insurable. (6 TVs and new beds w/new master bedroom set convey as home is partially furnished or not). *All information deemed reliable but not guaranteed*
Property Features
Property Type: Residential - Single Family
Cooling: Central Air, Attic Fan
Fenced: Yes
Garage: 3 car attached
Heating: Central, Heat Pump
Home Style: Contemporary
Lot Size: 0.34 Acres
Roof Type: Shingle
Stories: 1.0
Taxes: $6,190
Year Built: 1992
Amenities
Built-in Features
Cathedral Ceiling(s)
Ceiling Fans(s)
Eat-in Kitchen
High Ceilings
Open Floorplan
Split Bedroom
Vaulted Ceiling(s)
Walk-In Closet(s)
Window Treatments
Hurricane Shutters
Sidewalk
Feature Descriptions
Additional Rooms: Formal Dining Room Separate, Formal Living Room Separate, Inside Utility
Appliances: Convection Oven, Dishwasher, Disposal, Dryer, Electric Water Heater, Exhaust Fan, Microwave, Range, Refrigerator, Washer, Water Softener
Community Features: Street Lights
Days on Site: 1
Directions: County Line Rd to Anderson Snow take LT onto Elgin RT onto Nardello then LT at Skyland you have arrived at the corner home .
Exterior: Block, Concrete, Stucco
Fencing: Vinyl
Flood Zone Code: X
Flooring: Carpet, Ceramic Tile
Foundation: Slab
Home Warranty Y/N: No
Listing Terms: Cash, Conventional, VA Loan
Lot: Corner Lot, City Limits, Landscaped, Sidewalk
Lot Dimensions: 0.34
Number of Septics: 1
Number of Wells: 1
Other Equipment: Generator
Ownership: Fee Simple
Parking: Driveway, Garage Door Opener, Workshop in Garage
Parking Notes: Driveway, Garage Door Opener, Workshop in Garage
Patio/Porch: Covered, Enclosed, Patio, Screened
Pool: In Ground, Gunite, Heated, Screen Enclosure
Property Attached Y/N: No
Property Sub-Type: Single Family Residence
Sewer: Septic Tank
Showing Instructions: Combination Lock Box, Go Direct, Lock Box Coded, ShowingTime
Spa: In Ground
Special Sale Provisions: None
Swimming Pool: Yes
Utilities: BB/HS Internet Available, Electricity Connected, Water Connected
Vegetation: Mature Landscaping
Water: Well
Water Access Y/N: No
Windows: Blinds, Shutters, Window Treatments
Zoning: RESI
Room Sizes
Dining Room: 14x14
Living Room: 14x16
Local Schools
High School: Weeki Wachee High School
Middle School: Fox Chapel Middle School
Elementary School: Spring Hill Elementary
Listed By / Shown By
Listed By
Agency Name: F I GREY & SON RESIDENTIAL
Agency Contact: 727-495-2424
Shown By
Agent Name: Vera Wells
Agent Phone: (813) 697-5259
Agency Title: Florida Executive Realty

Estimate Your Payment
Estimated Payment
$ 1,636.00 per month $990.38 Principal & Interest $515.83 Property Tax $129.79 Homeowner's InsuranceChange Payment Information

Vera Wells
Cell: (813) 697-5259
Email Me

Member Participants (and their affiliated licensees, if applicable) shall indicate on their websites that IDX information is provided exclusively for consumers’ personal non-commercial use, that it may not be used for any purpose other than to identify prospective properties consumers may be interested in purchasing, that the data is deemed reliable but is not guaranteed by MLS GRID, and that the use of the MLS GRID Data may be subject to an end user license agreement prescribed by the Member Participant’s applicable MLS if any and as amended from time to time. MLS GRID may, at its discretion, require use of other disclaimers as necessary to protect Member Participant, and/or their MLS from liability.
Based on information submitted to the MLS GRID. All data is obtained from various sources and may not have been verified by broker or MLS GRID. Supplied Open House Information is subject to change without notice. All information should be independently reviewed and verified for accuracy. Properties may or may not be listed by the office/agent presenting the information.
Privacy Policy / DMCA Notice / ADA Accessibility


This site is hosted, designed and copyright
© 1994 - 2026 by
Delta Media Group, Inc. -- Patent Pending --
10247 Skyland Street | MLS# W7890452
This single family home located at 10247 Skyland Street, Spring Hill, FL 34608 is currently listed for sale with an asking price of $445,000. This property was built in 1992 and has 3 bedrooms and 2 full baths with 2180 sq. ft. Skyland Street is located in the SKYLAND PINES subdivision. Search SKYLAND PINES real estate on vwells.floridaexecutiverealty.com today.