
Vera Wells
REALTOR®

BEDS5
BATHS3 full
SQUARE FEET4,364
MLS#O6453987
STATUSActive
PROPERTY TYPEResidential - Single Family
SUBDIVISIONSPRING VALLEY FARMS
Property Description
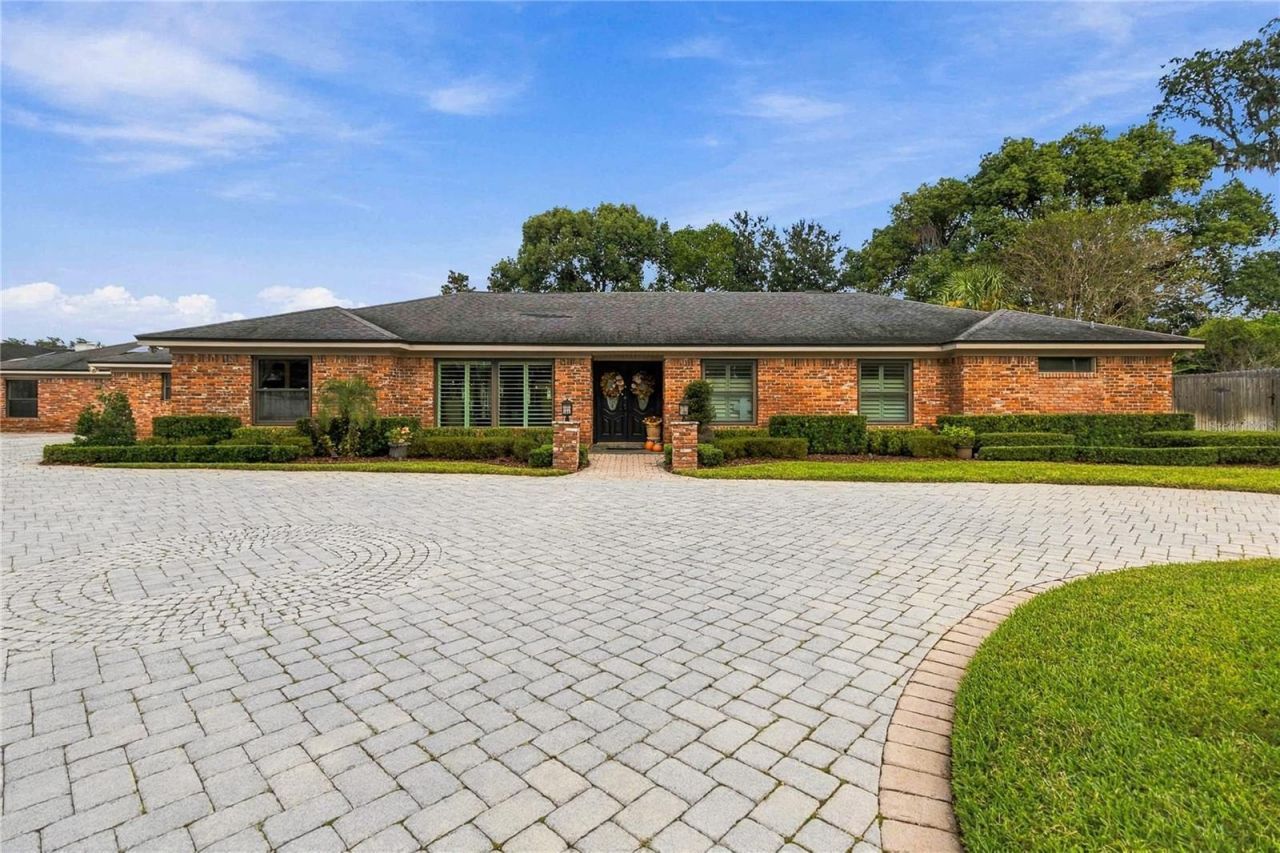
Dreams Do Come True! Rarely does an opportunity like this become available in the prestigious, highly sought-after community of Spring Valley in Altamonte Springs! Tucked away at the end of a quiet cul-de-sac and situated on an expansive half-acre homesite just down the street from the private Spring Lake , this extraordinary ranch-style residence offers nearly 4,400 square feet of incredible living space, timeless craftsmanship, and an abundance of luxurious upgrades. They simply don't build homes like this anymore! Designed with an ideal split-bedroom floor plan, this home provides exceptional flexibility and privacy for a large or multigenerational family, including the potential for a private in-law retreat. Arriving home, you'll immediately appreciate the impressive circular paver driveway, abundant parking, and dedicated RV/boat parking slab illuminated by stadium-style lighting. Inside, the spectacular chef's kitchen is truly a showpiece, featuring an oversized exotic granite island, full-height backlit marble and onyx backsplash, GE Profile Bluetooth induction cooktop, custom Cheng Design by Zephyr range hood, Dacor double ovens, luxury built-in Miele coffee system, dual Miele beverage drawers, Miele warming drawer, deep sink with hands-free Kohler faucet, and a convenient built-in Sweepovac system. The professional-grade KitchenAid built-in refrigerator completes this extraordinary culinary space. Beautiful plantation shutters, travertine tile, and hardwood flooring add warmth and elegance throughout. The spacious primary suite is a private retreat, highlighted by an absolutely spectacular spa-inspired bathroom featuring travertine finishes, dual vanities, a Jacob Delafon Paris whirlpool tub, and a luxurious walk-through shower with multiple rain showerheads and a Steamist spa experience. Step outside and discover your own private resort! The expansive backyard features a sparkling swimming pool and spa with air-blower jets, travertine paver pool deck, and a luxurious outdoor gazebo with a fully equipped gas kitchen and electrical service, ready for your favorite outdoor cooking setup. An additional built-in granite-top entertaining hutch with storage cubbies, an eight-person gas fire pit, ceiling fans, outdoor lighting, and timer-controlled string lights create the perfect atmosphere for entertaining family and friends. Additional outdoor amenities include an adjustable in-ground Mega Slam basketball hoop, a four-hole golf putting area, WYBOT pool cleaner, outdoor security camera system, and motion-activated lighting. Two HVAC systems provide zoned comfort, while additional features include full-height wall-mounted mirrors in two bedrooms and extensive indoor and outdoor entertaining spaces. Located in one of Maitland Adjacent, Altamonte Springs' most desirable established communities, Spring Valley offers an optional HOA so you can use the private par and ski lake. A rare combination of space, privacy, mature surroundings, and a convenient location close to shopping, dining, major roadways, and everything Central Florida has to offer. This is more than a home; it's a lifestyle, an entertainer's paradise, and a rare opportunity to own a truly distinctive property in Spring Valley!
Property Features
Property Type: Residential - Single Family
Cooling: Central Air
Garage: 1 car attached
Heating: Central, Electric
Home Style: Contemporary
Lot Size: 0.49 Acres
Roof Type: Shingle
Stories: 1.0
Taxes: $8,699
Year Built: 1968
Amenities
Crown Molding
Kitchen/Family Room Combo
Open Floorplan
Primary Bedroom Main Floor
Solid Wood Cabinets
Split Bedroom
Stone Counters
Walk-In Closet(s)
Lighting
Outdoor Kitchen
Private Entrance
Private Yard
Rain Gutters
Feature Descriptions
Additional Rooms: Bonus Room, Den/Library/Office, Great Room, Inside Utility, Interior In-Law Suite w/Private Entry
Appliances: Cooktop, Dishwasher, Disposal, Electric Water Heater, Range Hood, Refrigerator
Body of Water: SPRING LAKE
Community Features: Deed Restrictions, Street Lights
Directions: I4 from Orlando exit 436 make a left. Make a left on Wymore and a right on Spring Valley and Right on Pine Tree Lane
Exterior: Brick
Flood Zone Code: X
Flooring: Tile, Travertine, Wood
Foundation: Slab
Home Warranty Y/N: No
Lot: Cul-De-Sac, In County, Sidewalk, Paved
Lot Dimensions: 0.49
Other Equipment: Private Entrance, Private Yard, Smart Locks
Other Structures: Outdoor Kitchen, Shed(s)
Ownership: Fee Simple
Parking: Circular Driveway, Garage Door Opener
Parking Notes: Circular Driveway, Garage Door Opener
Patio/Porch: Covered, Deck, Patio, Porch
Pets Allowed: Yes
Pool: In Ground, Gunite
Property Attached Y/N: No
Property Sub-Type: Single Family Residence
Security: Smoke Detector(s)
Sewer: Public Sewer
Showing Instructions: ShowingTime
Spa: In Ground
Special Sale Provisions: None
Special View Info: Water
Swimming Pool: Yes
Utilities: BB/HS Internet Available, Cable Available, Electricity Connected, Public
Vegetation: Trees/Landscaped
Water: Public
Water Access: Lake
Water Access Y/N: Yes
Waterfront Features: Boat Ramp - Private, Skiing Allowed
Windows: Double Pane Windows, Shutters
Zoning: R-1AAA
Room Sizes
Bedroom 2: 13x14
Bedroom 3: 14x14
Dining Room: 12x14
Kitchen: 10x15
Living Room: 15x20
Primary Bedroom: 15x20
Office: 15x18
Listed By / Shown By
Listed By
Agency Name: INVESTOR'S REAL ESTATE LLC
Agency Contact: 407-688-4355
Shown By
Agent Name: Vera Wells
Agent Phone: (813) 697-5259
Agency Title: Florida Executive Realty

Estimate Your Payment
Estimated Payment
$ 3,392.93 per month $2,358.88 Principal & Interest $724.92 Property Tax $309.14 Homeowner's InsuranceChange Payment Information

Vera Wells
Cell: (813) 697-5259
Email Me

Member Participants (and their affiliated licensees, if applicable) shall indicate on their websites that IDX information is provided exclusively for consumers’ personal non-commercial use, that it may not be used for any purpose other than to identify prospective properties consumers may be interested in purchasing, that the data is deemed reliable but is not guaranteed by MLS GRID, and that the use of the MLS GRID Data may be subject to an end user license agreement prescribed by the Member Participant’s applicable MLS if any and as amended from time to time. MLS GRID may, at its discretion, require use of other disclaimers as necessary to protect Member Participant, and/or their MLS from liability.
Based on information submitted to the MLS GRID. All data is obtained from various sources and may not have been verified by broker or MLS GRID. Supplied Open House Information is subject to change without notice. All information should be independently reviewed and verified for accuracy. Properties may or may not be listed by the office/agent presenting the information.
Privacy Policy / DMCA Notice / ADA Accessibility


This site is hosted, designed and copyright
© 1994 - 2026 by
Delta Media Group, Inc. -- Patent Pending --
111 Pine Tree Lane | MLS# O6453987
This single family home located at 111 Pine Tree Lane, Altamonte Springs, FL 32714 is currently listed for sale with an asking price of $1,059,900. This property was built in 1968 and has 5 bedrooms and 3 full baths with 4364 sq. ft. Pine Tree Lane is located in the SPRING VALLEY FARMS subdivision. Search SPRING VALLEY FARMS real estate on vwells.floridaexecutiverealty.com today.