
Vera Wells
REALTOR®

BEDS1
BATHS1 full
SQUARE FEET496
MLS#V4952056
STATUSActive
PROPERTY TYPERental - Condominium
SUBDIVISIONWATERSIDE AT CRANES ROOST A CONDO COMMUNITY
Property Description
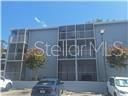
UPDATED AND UPGRADED 1 BR 1 BA CONDO READY! This 1 br 1 ba Located in desirable Uptown Altamonte Springs near Cranes Roost Park. Enter the living area with easy to maintain tile flooring, NEW wainscot walls with a breakfast area adjoining the kitchen. Kitchen has been upgraded with new full-size refrigerator, new gas range/oven and new dishwasher. NEW paint throughout. Space-saving features galore include built-in cabinet and drawers in primary bedroom plus a walk-in closet with attic access. Screened balcony that adjoins the primary bedroom. Find an easy to maintain bathroom with NEW upgraded tub/shower surround and sink. Bathroom also includes a cabinet and shelving for storing all your toiletries. NEW matching ceiling fans with lights throughout. This cozy unit comes with GIANT amenities: included utilities by HOA is gas, water, a cooling system that helps keep your electric bill low, parking, trash, sewer, onsite laundry facilities. Recreation and relaxation opportunities abound within the grounds including a large community pool, tennis courts, shuffleboard and more. Located next to shopping plazas, specialty shops, a short walk to Crane Roost Park, near Altamonte Mall and right next to I-4. All information deemed correct but buyer to confirm all information and details of property/unit. OWNER FINANCING MIGHT BE AVAILABLE
Property Features
Property Type: Rental - Condominium
Cooling: Central Air
Heating: Gas, Other
Stories: 1.0
Year Built: 1980
Amenities
Ceiling Fans(s)
Living Room/Dining Room Combo
Balcony
Courtyard
Feature Descriptions
Appliances: Dishwasher, Gas Cooktop, Refrigerator
Community Features: Association Recreation - Owned, Barbecue, Clubhouse, Fitness Center, Pool, Sidewalks, Tennis Court(s)
Directions: I-4 TO EXIT FOR 436 EAST; LEFT 2 BLOCKS ON CRANES ROOST BLVD. LEFT ON SHORECREST, RIGHT AND IMMEDIATE LEFT TO PARKING FOR 136 BLUE POINTE WAY.
Flood Zone Code: X
Flooring: Ceramic Tile
HOA Y/N: Yes
Home Warranty Y/N: No
Lease Terms: 6-12 Month
Pets Allowed: No
Pool: In Ground
Property Attached Y/N: No
Property Sub-Type: Condominium
Showing Instructions: Call Listing Agent
Water Access Y/N: No
Windows: Blinds
Listed By / Shown By
Listed By
Agency Name: DELTONA LAKES REALTY INC
Agency Contact: 386-574-1401
Shown By
Agent Name: Vera Wells
Agent Phone: (813) 697-5259
Agency Title: Florida Executive Realty


Vera Wells
Cell: (813) 697-5259
Email Me

Member Participants (and their affiliated licensees, if applicable) shall indicate on their websites that IDX information is provided exclusively for consumers’ personal non-commercial use, that it may not be used for any purpose other than to identify prospective properties consumers may be interested in purchasing, that the data is deemed reliable but is not guaranteed by MLS GRID, and that the use of the MLS GRID Data may be subject to an end user license agreement prescribed by the Member Participant’s applicable MLS if any and as amended from time to time. MLS GRID may, at its discretion, require use of other disclaimers as necessary to protect Member Participant, and/or their MLS from liability.
Based on information submitted to the MLS GRID. All data is obtained from various sources and may not have been verified by broker or MLS GRID. Supplied Open House Information is subject to change without notice. All information should be independently reviewed and verified for accuracy. Properties may or may not be listed by the office/agent presenting the information.
Privacy Policy / DMCA Notice / ADA Accessibility


This site is hosted, designed and copyright
© 1994 - 2026 by
Delta Media Group, Inc. -- Patent Pending --
136 Blue Pointe Way , Unit 350 | MLS# V4952056
This property located at 136 Blue Pointe Way , Unit 350, Altamonte Springs, FL 32701 is currently listed for rent with an asking price of $1,250 / Monthly. Search Altamonte Springs real estate on vwells.floridaexecutiverealty.com today.