
Vera Wells
REALTOR®

BEDS4
BATHS
SQUARE FEET2,107
MLS#TB8561336
STATUSActive
PROPERTY TYPEMulti Unit - Multiple
SUBDIVISIONECCARD PLACE
Property Description
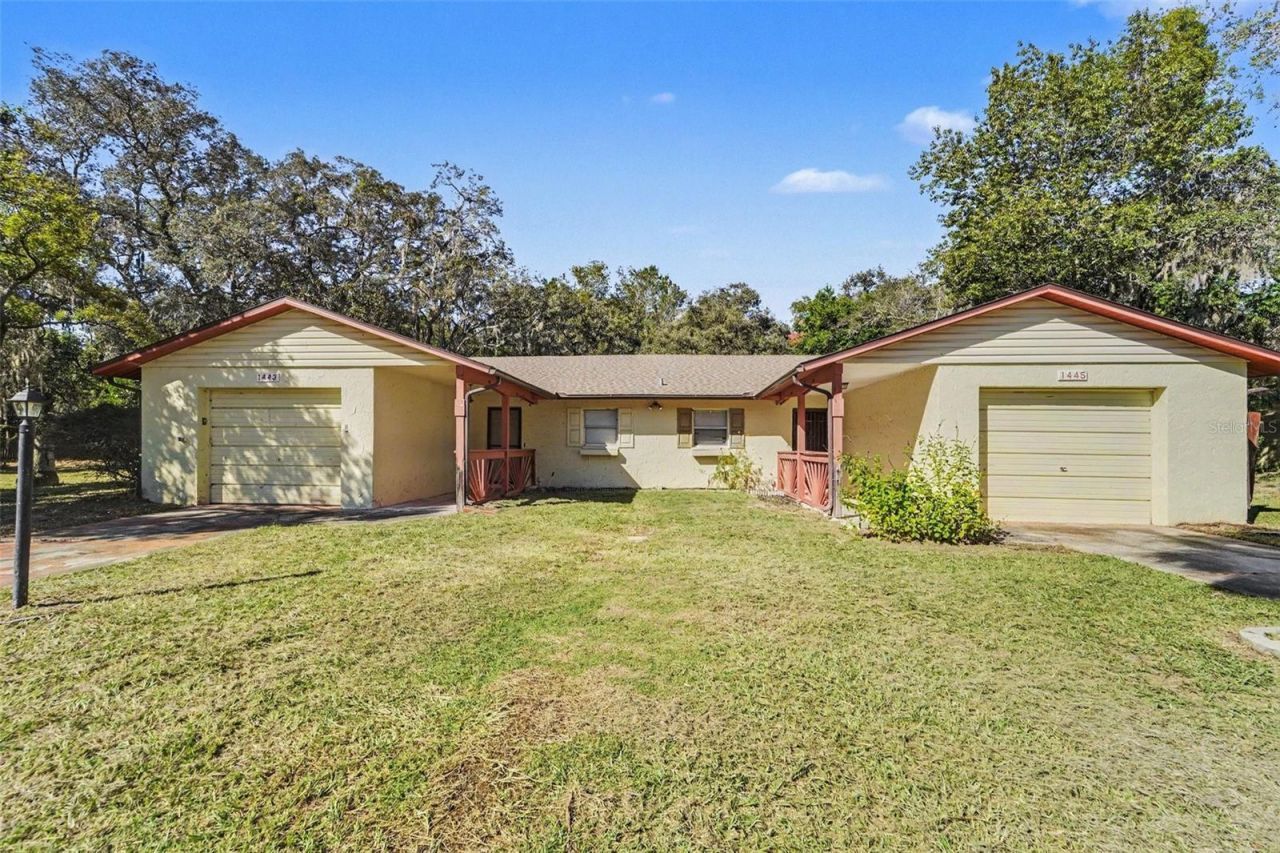
Investment-ready duplex in Spring Hill. One side offers 2 bedrooms and 2 baths with a single-car garage; the other features 2 bedrooms and 1 bath with its own single-car garage. Live in one unit and let the other pay your mortgage, or hold both as a pure income property. Inside you'll find ceramic tile, laminate and vinyl flooring, ceiling fans and lights in every room, and convenient washer/dryer hookups located in the garages. It includes a screen-enclosed back porch for each unit and a 13.5' à? 15.5' shed on an oversized lot with room for a boat, RV or work truck along with the possibility of adding a third rental unit to maximize your investment. There are no rear neighbors on this cul-de-sac property. No HOA or CDD. The roof was replaced in 2023. Tenants will appreciate the location - just 8 minutes to Publix and 11 minutes to Walmart. Request your private showing today.
Property Features
Property Type: Multi Unit - Multiple
Cooling: Central Air
Garage: 2 car attached
Heating: Central, Electric
Lot Size: 0.41 Acres
Roof Type: Shingle
Stories: 1.0
Taxes: $4,282
Year Built: 1981
Amenities
Ceiling Fans(s)
Window Treatments
Private Yard
Feature Descriptions
Annual Net Income: 26600.00
Appliances: Range, Refrigerator
Directions: Heading North on U.S 19, turn East onto Spring Hill Drive, left on Giles Ave. Home is located on the Left.
Exterior: Block, Stucco
Flood Zone Code: X
Flooring: Ceramic Tile, Laminate
Foundation: Slab
Garage Dimensions: 13x21
Home Warranty Y/N: No
Listing Terms: Cash, Conventional
Lot: Cul-De-Sac
Lot Dimensions: 0.41
Other Equipment: Private Yard
Other Structures: Shed(s)
Ownership: Fee Simple
Parking: Driveway, Garage Door Opener
Parking Notes: Driveway, Garage Door Opener
Property Attached Y/N: No
Property Sub-Type: Duplex
Sewer: Public Sewer
Showing Instructions: Lockbox, ShowingTime
Special Sale Provisions: None
Units: 2
Utilities: Electricity Connected, Public, Water Connected
Water: Public
Water Access Y/N: No
Windows: Blinds
Zoning: R2
Listed By / Shown By
Listed By
Agency Name: HONOR REAL ESTATE
Agency Contact: 813-803-2049
Shown By
Agent Name: Vera Wells
Agent Phone: (813) 697-5259
Agency Title: Florida Executive Realty

Estimate Your Payment
Estimated Payment
$ 1,260.52 per month $798.98 Principal & Interest $356.83 Property Tax $104.71 Homeowner's InsuranceChange Payment Information

Vera Wells
Cell: (813) 697-5259
Email Me

Member Participants (and their affiliated licensees, if applicable) shall indicate on their websites that IDX information is provided exclusively for consumers’ personal non-commercial use, that it may not be used for any purpose other than to identify prospective properties consumers may be interested in purchasing, that the data is deemed reliable but is not guaranteed by MLS GRID, and that the use of the MLS GRID Data may be subject to an end user license agreement prescribed by the Member Participant’s applicable MLS if any and as amended from time to time. MLS GRID may, at its discretion, require use of other disclaimers as necessary to protect Member Participant, and/or their MLS from liability.
Based on information submitted to the MLS GRID. All data is obtained from various sources and may not have been verified by broker or MLS GRID. Supplied Open House Information is subject to change without notice. All information should be independently reviewed and verified for accuracy. Properties may or may not be listed by the office/agent presenting the information.
Privacy Policy / DMCA Notice / ADA Accessibility


This site is hosted, designed and copyright
© 1994 - 2026 by
Delta Media Group, Inc. -- Patent Pending --
1443 & 1445 Giles Avenue | MLS# TB8561336
This multi-family property located at 1443 & 1445 Giles Avenue , Spring Hill, FL 34608 is currently listed for sale with an asking price of $359,000. Search Spring Hill real estate on vwells.floridaexecutiverealty.com today.