
Vera Wells
REALTOR®

BEDS2
BATHS2 full
SQUARE FEET1,154
MLS#N6144933
STATUSActive
PROPERTY TYPERental - Condominium
SUBDIVISIONBUILDING 101/TER III/WELLEN PK
Property Description
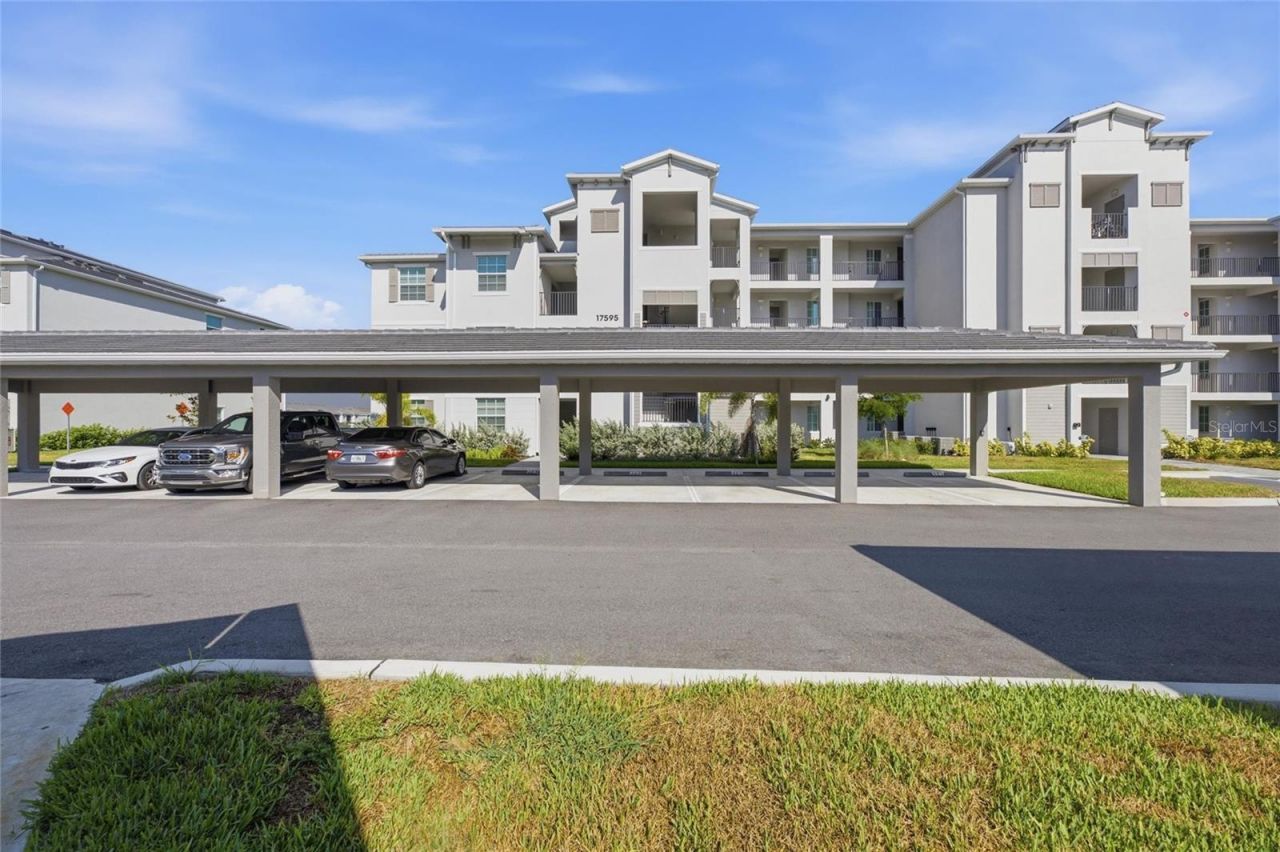
What a view! This beautifully furnished, 2-bedroom, 2-bathroom condo overlooks the 5th hole in Wellen Park Golf & Country Club. Enjoy a leisurely cup of coffee in the morning and watch the sunset with friends in the evening from your own lanai, which is surrounded by swaying palm trees and lush vegetation. Large sliding doors that let in an abundance of natural light and warm sunshine complement the roomy open-concept living area. With its large island, separate dining area, and designer tiled backsplash, the kitchen makes entertaining a pleasure. The second bedroom has a queen bed and is ideal for visitors or working from home, while the main bedroom has a king bed, walk-in closet and an en suite bathroom. The community's amenities, which include a resort-style pool, satellite pools, a 24-hour fitness center, tennis and pickleball courts, a tiki bar and restaurant, and beautiful walking paths, are fully accessible to residents. This turnkey property is conveniently close to Brave Stadium, Wellen Park High School, dining options, shopping, and beaches. It is also dog-friendly. Both short-term and long-term rentals are available for this unit. Come enjoy some sunshine! Call today for availability!
Property Features
Property Type: Rental - Condominium
Cooling: Central Air
Heating: Electric, Exhaust Fan, Heat Pump
Lot Size: 1.76 Acres
Stories: 4.0
Year Built: 2025
Amenities
Kitchen/Family Room Combo
Primary Bedroom Main Floor
Stone Counters
Thermostat
Walk-In Closet(s)
Window Treatments
Storage
Feature Descriptions
Additional Rooms: Storage Rooms
Appliances: Built-In Oven, Dishwasher, Disposal, Dryer, Electric Water Heater, Exhaust Fan, Ice Maker, Microwave, Range, Refrigerator, Washer
Association Amenities: Cable TV, Clubhouse, Fitness Center, Gated, Golf Course, Pickleball Court(s), Pool, Sauna, Spa/Hot Tub, Storage, Tennis Court(s)
Builder: Lennar
Community Features: Clubhouse, Dog Park, Fitness Center, Gated Community - Guard, Golf Carts OK, Golf, Pool, Restaurant, Sidewalks, Tennis Court(s)
Directions: From Route 75 take River Rd south to right on West Villages Pkwy to right on Wellen Golf Street to right on Opal Sand Drive
Flooring: Carpet, Ceramic Tile
HOA Y/N: Yes
Home Warranty Y/N: No
Hot Tub: Yes
Lease Terms: Twelve Months
Lot Dimensions: 1.76
Model: Birkdale
Number of Pets: 1
Patio/Porch: Rear Porch, Screened
Pets Allowed: Dogs OK
Pets Weight (Max): 40
Property Attached Y/N: No
Property Sub-Type: Condominium
Sewer: Public Sewer
Showing Instructions: 24 Hour Notice, Appointment Only
Utilities: Cable Connected, Sewer Connected, Water Connected
Water: Public
Water Access Y/N: No
Water View: Pond
Windows: Shades, Window Treatments
Listed By / Shown By
Listed By
Agency Name: KELLER WILLIAMS ISLAND LIFE REAL ESTATE
Agency Contact: 941-254-6467
Shown By
Agent Name: Vera Wells
Agent Phone: (813) 697-5259
Agency Title: Florida Executive Realty


Vera Wells
Cell: (813) 697-5259
Email Me

Member Participants (and their affiliated licensees, if applicable) shall indicate on their websites that IDX information is provided exclusively for consumers’ personal non-commercial use, that it may not be used for any purpose other than to identify prospective properties consumers may be interested in purchasing, that the data is deemed reliable but is not guaranteed by MLS GRID, and that the use of the MLS GRID Data may be subject to an end user license agreement prescribed by the Member Participant’s applicable MLS if any and as amended from time to time. MLS GRID may, at its discretion, require use of other disclaimers as necessary to protect Member Participant, and/or their MLS from liability.
Based on information submitted to the MLS GRID. All data is obtained from various sources and may not have been verified by broker or MLS GRID. Supplied Open House Information is subject to change without notice. All information should be independently reviewed and verified for accuracy. Properties may or may not be listed by the office/agent presenting the information.
Privacy Policy / DMCA Notice / ADA Accessibility


This site is hosted, designed and copyright
© 1994 - 2026 by
Delta Media Group, Inc. -- Patent Pending --
17595 Opal Sand Drive , Unit 302 | MLS# N6144933
This property located at 17595 Opal Sand Drive , Unit 302, Venice, FL 34293 is currently listed for rent with an asking price of $2,500 / Monthly. Search Venice real estate on vwells.floridaexecutiverealty.com today.