
Vera Wells
REALTOR®

BEDS2
BATHS2 full
SQUARE FEET1,483
MLS#A4699007
STATUSActive
PROPERTY TYPEResidential - Condominium
SUBDIVISIONRIVO AT RINGLING
Property Description
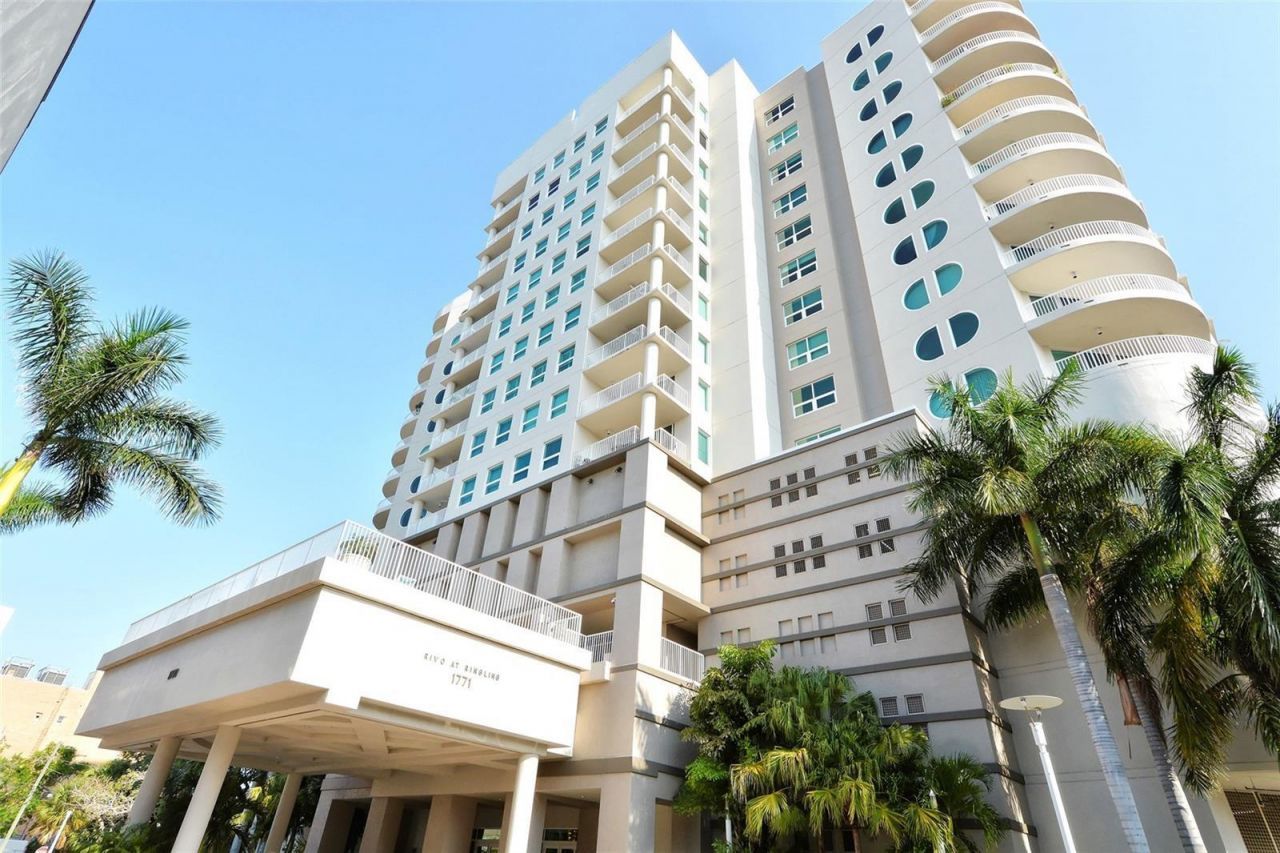
Perched on the 12th floor of the iconic Rivo at Ringling, this beautifully remodeled 2-bedroom, 2-bathroom plus den residence offers the ultimate downtown Sarasota lifestyle. Designed by the Rivalta's and executed by The ADP Group alongside architect Robert Towne, the building's signature curvilinear shape and breathtaking 15-story indoor atrium flood the interior hallways with natural light through a massive center skylight. Step inside this high-floor urban sanctuary to experience an incredible sense of space, courtesy of rare 10-foot ceilings, which are a full foot higher than lower-level units. Elegant crown molding guides you into a fully remodeled gourmet kitchen featuring designer cabinetry, premium granite countertops, a seamless single-level dining bar, and an upgraded GE slide-in stove with a matching granite backsplash and vent hood. High-end culinary additions include an easy-access drawer microwave, a super-quiet dishwasher, a French-door refrigerator, and extensive lighting. Both bedrooms have walk in closets and there are plantations shutters throughout. Both bathrooms have been completely transformed into spa-like retreats boasting beautiful custom tile work, massive walk-in showers, designer cabinetry, and Toto toilets. The versatile den features classic French doors and its own closet, making it an ideal home office or a welcoming third sleeping space for overnight guests, while an oversized laundry and utility room provides extra space for a hobby area or secondary desk. Relax on your oversized tiled balcony facing east, allowing you to enjoy shaded outdoor dining without the intense afternoon sun baking your space. This unit includes premium conveniences like two deeded garage spaces, a large assigned storage unit, and access to dedicated indoor bicycle and kayak storage rooms, with stylish furniture available as an optional inclusion. Built on a robust pier-and-pillar foundation, the building ensures peace of mind with floor-to-ceiling, certified hurricane-proof sliding glass doors engineered for severe wind pressures. This premium impact glass also blocks UV heat transmission for low energy bills and provides total sound insulation from the city below. The third floor acts as your private oasis, housing top-tier amenities including a resort-style outdoor pool and spa, an outdoor grilling area, a fully equipped modern fitness center, and an elegant community club room. Enjoy absolute privacy with layered property security, including an automated garage gate, electronic key fob access, continuous digital surveillance, and a 24-hour concierge service with an on-site management team staffing the secure main lobby to provide concierge-style oversight for arrivals and package deliveries. Located just one block off Main Street, Rivo places the best of the city at your doorstep. You can easily walk to two premium supermarkets, over a fifty top-tier restaurants, five performance theaters, and a multi-screen movie house. The location is an outdoor lover's paradise, situated moments from the vibrant paths of Payne Park, the stunning waterfront promenade of Bayfront Park, and the premier recreation at Centennial Park, giving you immediate access to the 10th Street boat launch for quick days out on the water. This is a rare opportunity to secure a highly upgraded, walkable luxury lifestyle in the heart of downtown Sarasota.
Property Features
Property Type: Residential - Condominium
Cooling: Central Air
Garage: 2 car attached
Heating: Central, Heat Pump
Home Style: Contemporary
Lot Size: 1.09 Acres
Roof Type: Built-Up, Concrete
Stories: 13.0
Taxes: $2,796
Year Built: 2006
Amenities
Ceiling Fans(s)
Elevator
High Ceilings
In Wall Pest System
Kitchen/Family Room Combo
Open Floorplan
Pest Guard System
Primary Bedroom Main Floor
Solid Wood Cabinets
Stone Counters
Thermostat
Walk-In Closet(s)
Window Treatments
Balcony
Lighting
Outdoor Grill
Feature Descriptions
Appliances: Dishwasher, Disposal, Dryer, Electric Water Heater, Exhaust Fan, Microwave, Range, Refrigerator, Washer
Association Amenities: Cable TV, Elevators, Fitness Center, Lobby Key Required, Maintenance, Pool, Vehicle Restrictions
Builder: THE RIVO GROUP
Community Features: Community Mailbox, Fitness Center, Gated Community - Guard, Park, Pool
Condo Fee: $3965/ Quarterly
Days on Site: 1
Directions: 1771 Ringling Blvd is located at the intersection of S Osprey Ave and Ringling Blvd
Exterior: Concrete
Flood Zone Code: X
Flooring: Hardwood, Tile
Foundation: Pillar/Post/Pier
HOA Y/N: Yes
Home Warranty Y/N: No
Listing Terms: Cash, Conventional
Lot: City Limits, Private, Paved
Lot Dimensions: 1.09
Number of Pets: 2
Ownership: Condominium
Parking: Assigned, Covered, Deeded, Electric Vehicle Charging Station(s), Garage Door Opener, Garage Faces Rear, Garage Faces Side, Guest, Off Street, Oversized, Reserved, Basement
Parking Notes: Assigned, Covered, Deeded, Electric Vehicle Charging
Patio/Porch: Covered, Patio
Pets Allowed: Cats OK, Dogs OK, Number Limit, Size Limit
Pets Restrictions: There is a dangerous breed ban which is determined by published lists from major homeowners insurance companies (which universally restrict breeds like Pit Bulls, Rottweilers, Doberman Pinschers, Chows, and German Shepherds).
Pets Size: Medium (36-60 Lbs.)
Pets Weight (Max): 50
Pool: Gunite, Heated, In Ground, Lighting
Property Attached Y/N: No
Property Sub-Type: Condominium
Security: Fire Sprinkler System, Gated Community, Key Card Entry, Secured Garage/Parking, Security Gate, Smoke Detector(s)
Sewer: Public Sewer
Showing Instructions: Supra Lock Box, Appointment Only, Contact Call Center, Lock Box Coded, Lock Box Electronic, ShowingTime
Spa: Heated, In Ground
Special Sale Provisions: None
Utilities: Cable Connected
Vegetation: Trees/Landscaped
Water: Public
Water Access Y/N: No
Windows: Shades, Storm Window(s)
Zoning: DTC
Room Sizes
Foyer: 7x5
Laundry: 8x8
Kitchen: 12x12
Dining Room: 10x10
Office: 10x10
Living Room: 16x15
Primary Bathroom: 10x8
Bathroom 1: 9x9
Balcony/Porch/Lanai: 15x9
Primary Bedroom: 15x13
Bedroom 1: 14x12
Local Schools
High School: Sarasota High
Middle School: Brookside Middle
Elementary School: Southside Elementary
Listed By / Shown By
Listed By
Agency Name: RE/MAX ALLIANCE GROUP
Agency Contact: 941-954-5454
Shown By
Agent Name: Vera Wells
Agent Phone: (813) 697-5259
Agency Title: Florida Executive Realty

Estimate Your Payment
Estimated Payment
$ 1,994.81 per month $1,557.67 Principal & Interest $233.00 Property Tax $204.14 Homeowner's InsuranceChange Payment Information

Vera Wells
Cell: (813) 697-5259
Email Me

Member Participants (and their affiliated licensees, if applicable) shall indicate on their websites that IDX information is provided exclusively for consumers’ personal non-commercial use, that it may not be used for any purpose other than to identify prospective properties consumers may be interested in purchasing, that the data is deemed reliable but is not guaranteed by MLS GRID, and that the use of the MLS GRID Data may be subject to an end user license agreement prescribed by the Member Participant’s applicable MLS if any and as amended from time to time. MLS GRID may, at its discretion, require use of other disclaimers as necessary to protect Member Participant, and/or their MLS from liability.
Based on information submitted to the MLS GRID. All data is obtained from various sources and may not have been verified by broker or MLS GRID. Supplied Open House Information is subject to change without notice. All information should be independently reviewed and verified for accuracy. Properties may or may not be listed by the office/agent presenting the information.
Privacy Policy / DMCA Notice / ADA Accessibility


This site is hosted, designed and copyright
© 1994 - 2026 by
Delta Media Group, Inc. -- Patent Pending --
1771 Ringling Boulevard, Unit 1205 | MLS# A4699007
This condo located at 1771 Ringling Boulevard, Unit 1205, Sarasota, FL 34236 is currently listed for sale with an asking price of $699,900. This property was built in 2006 and has 2 bedrooms and 2 full baths with 1483 sq. ft. Ringling Boulevard, Unit 1205 is located in the RIVO AT RINGLING subdivision. Search RIVO AT RINGLING real estate on vwells.floridaexecutiverealty.com today.