
Vera Wells
REALTOR®

BEDS4
BATHS2 full
SQUARE FEET2,102
MLS#W7887350
STATUSActive
PROPERTY TYPEResidential - Single Family
SUBDIVISIONBRENTWOOD HILLS TRCT B
Property Description
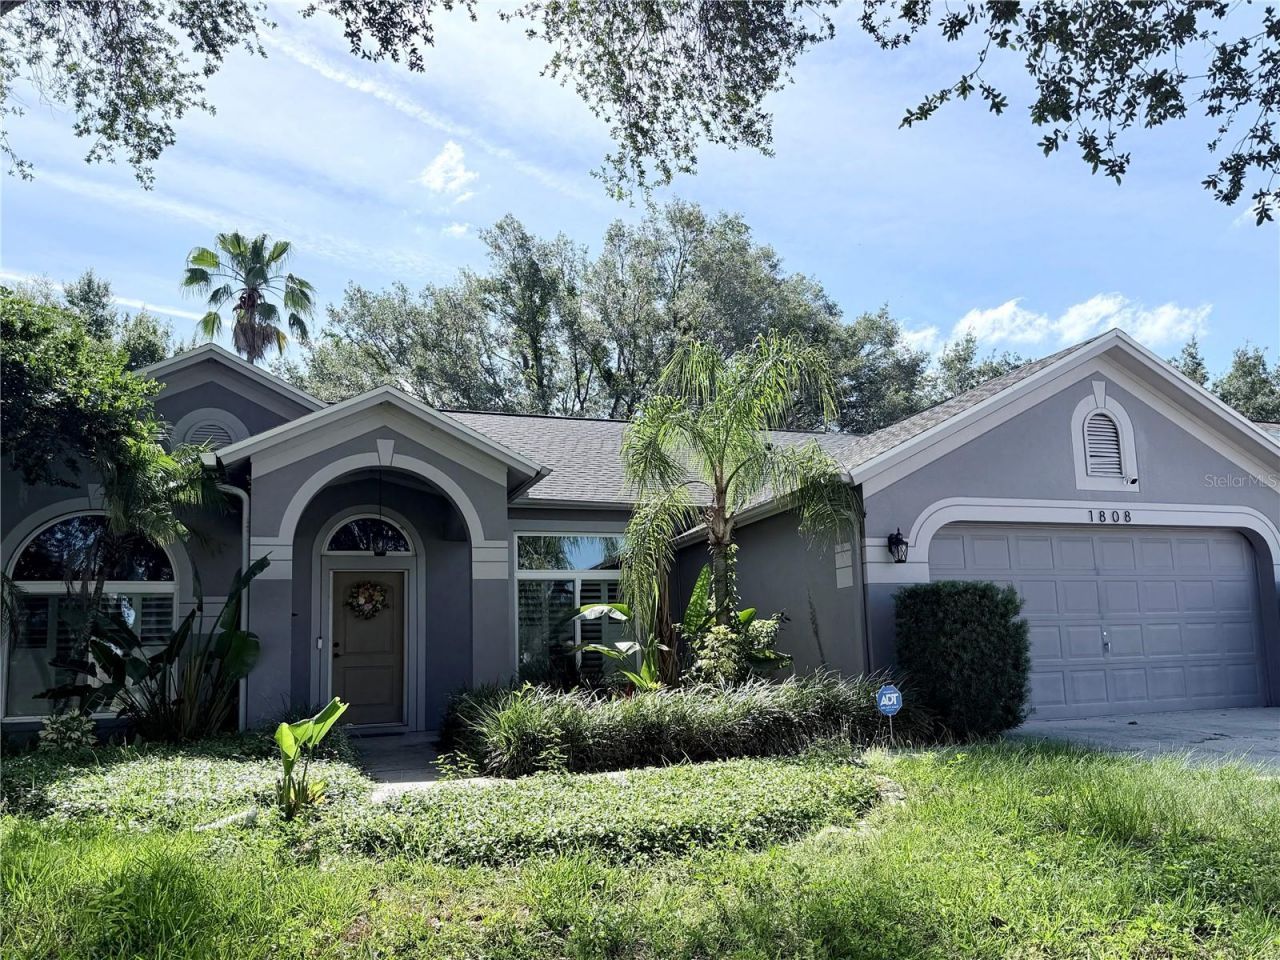
Welcome to this beautifully maintained Valrico home that combines comfort, convenience, and peace of mind in one of the area's most desirable communities. This property features **new double-pane windows** designed for improved energy efficiency, noise reduction, and added safety, along with **custom shutters** that enhance both style and storm protection. The home also has a **roof less than 6 years old**, adding value and helping reduce future maintenance concerns. Additional upgrades include **leaf guards on the gutters** for easier maintenance, **mature landscaping** that creates a lush and inviting setting, and a **security system with exterior cameras** for added protection and confidence.Enjoy even more privacy outdoors with a **fenced backyard** and **no rear neighbors**, creating a peaceful setting for relaxing, entertaining, pets, or simply enjoying the outdoors. Located in a community loaded with amenities, residents enjoy access to a **community pool, tennis courts, playground, basketball court, and dog park**. With **easy access to both Tampa and Orlando**, this location is ideal for commuters, travelers, and anyone looking to stay connected to everything Central Florida has to share. A wonderful chance to own a move-in-ready home in a fantastic location.
Property Features
Property Type: Residential - Single Family
Cooling: Central Air
Fenced: Yes
Garage: 1
Heating: Central
Lot Size: 0.22 Acres
Roof Type: Shingle
Stories: 1.0
Taxes: $7,154
Year Built: 1995
Amenities
Ceiling Fans(s)
Primary Bedroom Main Floor
Solid Surface Counters
Split Bedroom
Thermostat
Walk-In Closet(s)
Window Treatments
Garden
Outdoor Grill
Private Mailbox
Rain Gutters
Sidewalk
Sliding Doors
Feature Descriptions
Additional Rooms: Formal Dining Room Separate, Formal Living Room Separate
Appliances: Built-In Oven, Cooktop, Dishwasher, Disposal, Dryer, Freezer, Ice Maker, Microwave, Refrigerator, Washer, Water Filtration System, Water Purifier, Water Softener
Association Amenities: Basketball Court
Community Features: Dog Park, Playground, Pool, Sidewalks, Tennis Court(s)
Directions: From Downtown TampaTake I-4 East toward Orlando. Exit onto I-75 South toward Naples. Take Exit 254 for US-301 South toward Riverview/Brandon. Turn left onto Bloomingdale Avenue, then right onto Lithia Pinecrest Road. Turn left onto Brooker Road, then righ
Exterior: Block
Fencing: Fenced
Flood Zone Code: x
Flooring: Hardwood
Foundation: Block
HOA Fee: 190/ Quarterly
HOA Y/N: Yes
Home Warranty Y/N: No
Lot: Sidewalk, Paved
Lot Dimensions: 0.22
Number of Pets: 2
Ownership: Fee Simple
Patio/Porch: Rear Porch
Pets Allowed: Breed Restrictions, Size Limit, Yes
Pets Restrictions: Dogs 25 pounds or less.
Pets Size: Small (16-35 Lbs.)
Pets Weight (Max): 25
Property Attached Y/N: No
Property Sub-Type: Single Family Residence
Sewer: Public Sewer
Showing Instructions: Call Listing Agent 2,Call Listing Agent
Special Sale Provisions: None
Utilities: Cable Available, Electricity Connected
Water: Public
Water Access Y/N: No
Windows: Double Pane Windows, Shades
Zoning: PD
Listed By / Shown By
Listed By
Agency Name: EQUITY PARTNERS REAL EST LLC
Agency Contact: 727-656-9867
Shown By
Agent Name: Vera Wells
Agent Phone: (813) 697-5259
Agency Title: Florida Executive Realty

Estimate Your Payment
Estimated Payment
$ 1,853.52 per month $1,111.67 Principal & Interest $596.17 Property Tax $145.69 Homeowner's InsuranceChange Payment Information

Vera Wells
Cell: (813) 697-5259
Email Me

Member Participants (and their affiliated licensees, if applicable) shall indicate on their websites that IDX information is provided exclusively for consumers’ personal non-commercial use, that it may not be used for any purpose other than to identify prospective properties consumers may be interested in purchasing, that the data is deemed reliable but is not guaranteed by MLS GRID, and that the use of the MLS GRID Data may be subject to an end user license agreement prescribed by the Member Participant’s applicable MLS if any and as amended from time to time. MLS GRID may, at its discretion, require use of other disclaimers as necessary to protect Member Participant, and/or their MLS from liability.
Based on information submitted to the MLS GRID. All data is obtained from various sources and may not have been verified by broker or MLS GRID. Supplied Open House Information is subject to change without notice. All information should be independently reviewed and verified for accuracy. Properties may or may not be listed by the office/agent presenting the information.
Privacy Policy / DMCA Notice / ADA Accessibility


This site is hosted, designed and copyright
© 1994 - 2026 by
Delta Media Group, Inc. -- Patent Pending --
1808 Powder Ridge Drive | MLS# W7887350
This single family home located at 1808 Powder Ridge Drive , Valrico, FL 33594 is currently listed for sale with an asking price of $499,500. This property was built in 1995 and has 4 bedrooms and 2 full baths with 2102 sq. ft. Powder Ridge Drive is located in the BRENTWOOD HILLS TRCT B subdivision. Search BRENTWOOD HILLS TRCT B real estate on vwells.floridaexecutiverealty.com today.