
Vera Wells
REALTOR®

BEDS3
BATHS2 full 1 partial
SQUARE FEET2,304
MLS#O6421195
STATUSActive
PROPERTY TYPEResidential - Single Family
SUBDIVISIONVILLAGES/MINNEOLA HILLS
Property Description
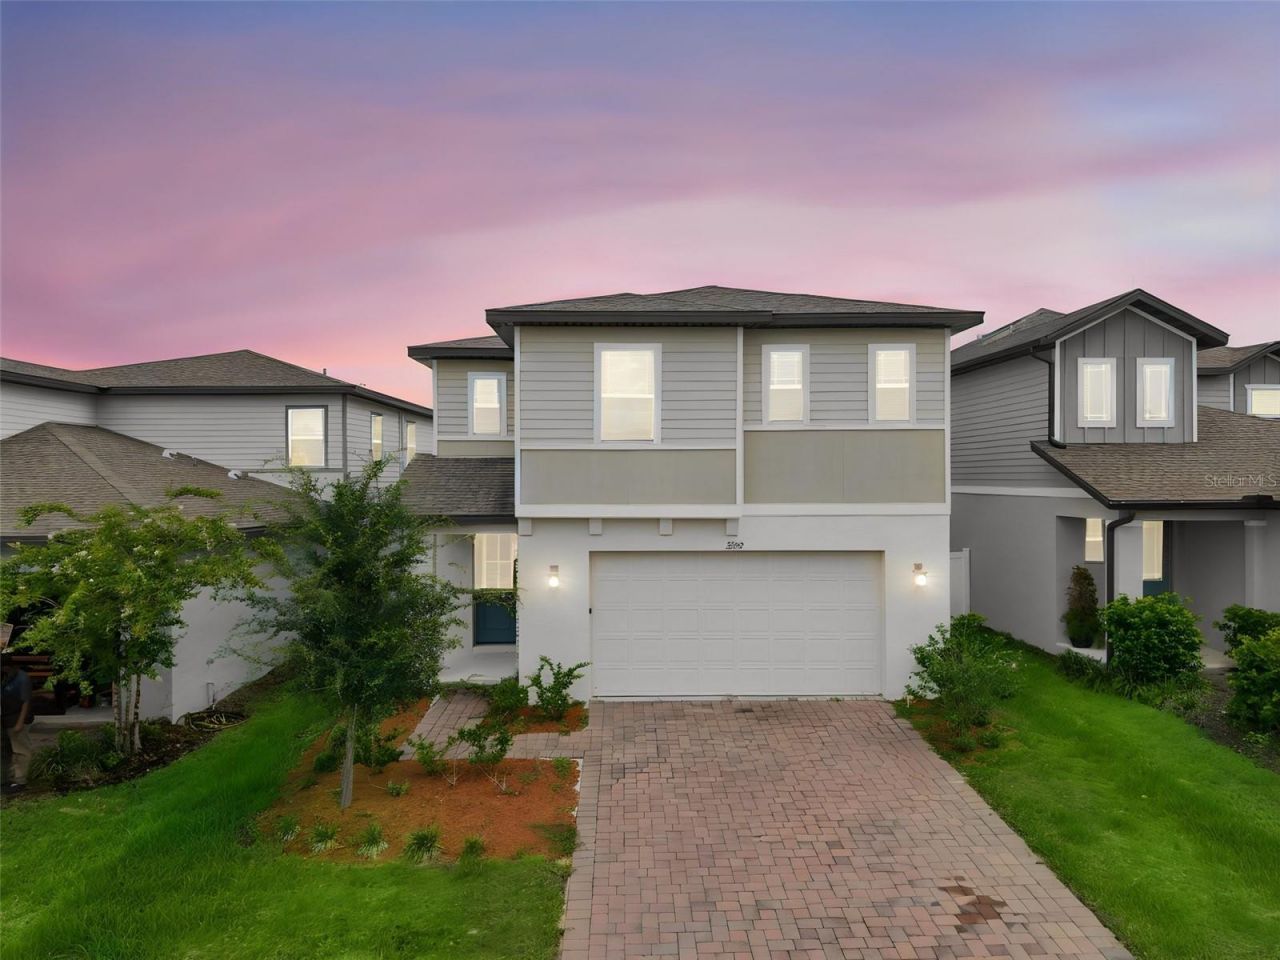
Welcome to 2292 Mystic Maze Lane, where modern elegance, everyday comfort, and energy-efficient living come together in the highly sought-after Villages at Minneola Hills. Built in 2022 by Meritage Homes, this beautifully designed 3 Bedrooms, 2.5 Bathrooms residence offers 2,304 square feet of thoughtfully planned living space, combining luxury finishes with industry leading energy efficiency in one of Central Florida's fastest-growing communities.From the moment you arrive, you'll be impressed by the paved driveway, attractive exterior, and elegant front entry with a decorative glass insert. Inside, the bright open concept floor plan seamlessly connects the spacious family room, dining area, and chef inspired kitchen, making it perfect for entertaining and everyday living. The kitchen features 42-inch cabinetry, granite countertops, stainless steel appliances, abundant storage, and generous prep space. Tile flooring throughout the first floor and a convenient half bath add both style and functionality.Upstairs, the spacious primary suite offers a private retreat complete with an en-suite bath and walk-in closet. Two additional bedrooms provide flexibility for family, guests, a home office, or fitness space. Enjoy Florida living from the covered front porch or relax on the covered rear patio, while the spacious two-car garage provides ample storage.Built with Meritage Homes' renowned energy efficient construction, this home includes spray foam insulation, UV-blocking Low-E windows, climate-sealed construction, advanced air filtration and humidifier systems, and water-saving fixtures designed to enhance comfort while helping reduce utility costs.Living in the Villages at Minneola Hills is about more than owning a beautiful home it's embracing an exceptional lifestyle. Residents enjoy resort-style amenities including a clubhouse, fitness center, swimming pool, playgrounds, dog parks, picnic areas, scenic walking trails, and preserved green spaces. The expanding Hills of Minneola community will soon feature Hills City Center, offering shopping, dining, entertainment, the popular Crooked Can Brewing Company, a new AdventHealth campus, and additional exciting future development.Ideally situated in the scenic rolling hills of Minneola, just 30 miles from Downtown Orlando, this home offers quick access to the Florida Turnpike, making commuting effortless while placing Walt Disney World, Universal Orlando Resort, Lake Minneola, Waterfront Park, Costco, top-rated schools, shopping, dining, and major healthcare facilities just minutes away.Whether you're searching for your forever home or looking for the perfect combination of luxury, energy efficiency, convenience, and community, 2292 Mystic Maze Lane offers an exceptional opportunity to experience one of Central Florida's premier master-planned neighborhoods.
Property Features
Property Type: Residential - Single Family
Cooling: Central Air
Garage: 2
Heating: Central
Home Style: Traditional
Lot Size: 0.11 Acres
Roof Type: Shingle
Stories: 2.0
Taxes: $8,934
Year Built: 2022
Amenities
Ceiling Fans(s)
High Ceilings
Living Room/Dining Room Combo
Open Floorplan
PrimaryBedroom Upstairs
Stone Counters
Walk-In Closet(s)
Lighting
Sidewalk
Sliding Doors
Feature Descriptions
Appliances: Dishwasher, Disposal, Microwave, Range, Refrigerator
Community Features: Clubhouse, Community Mailbox, Deed Restrictions, Dog Park, Fitness Center, Golf Carts OK, Park, Playground, Pool, Sidewalks, Street Lights
Directions: Head toward Gatewood Ave, Turn right onto Briar Rose Blvd, Turn left onto Huntsman Rdg Rd, Turn left onto Gold Dust Dr, Turn left onto Mystic Maze Ln, Destination will be on the right.
Exterior: Block, Stucco
Flood Zone Code: X
Flooring: Carpet, Tile
Foundation: Slab
Garage Dimensions: 22X21
HOA Fee: 118/ Quarterly
HOA Y/N: Yes
Home Warranty Y/N: No
Listing Terms: Cash, Conventional, FHA, VA Loan
Lot: In County, Near Public Transit, Sidewalk, Paved
Lot Dimensions: 0.11
Ownership: Fee Simple
Parking: Driveway, Garage Door Opener
Parking Notes: Driveway, Garage Door Opener
Patio/Porch: Covered, Front Porch, Porch, Rear Porch
Pets Allowed: Yes
Pets Restrictions: Buyer's responsibility to confirm all Pet Restrictions information is accurate with the HOA.
Property Attached Y/N: No
Property Sub-Type: Single Family Residence
Sewer: Public Sewer
Showing Instructions: Sentri Lock Box, Combination Lock Box, See Remarks, ShowingTime
Special Sale Provisions: None
Utilities: Cable Available, Electricity Connected, Public, Sewer Connected, Water Connected
Vegetation: Mature Landscaping
Water: Public
Water Access Y/N: No
Windows: Blinds
Zoning: RES
Room Sizes
Foyer: 5.11x6.7
Dining Room: 12x14.2
Living Room: 15.11x14
Kitchen: 15.11x9.4
Bathroom 3: 5.3x5.9
Bedroom 2: 10.7x12.3
Bedroom 3: 10.1x10.9
Loft: 12.5x11.8
Bathroom 2: 8.3x7.9
Laundry: 8.3x6.8
Primary Bedroom: 16.6x19.5
Primary Bathroom: 15.5x14.2
Balcony/Porch/Lanai: 12.2x9.3
Local Schools
High School: Lake Minneola High
Middle School: East Ridge Middle
Elementary School: Minneola Horizon Academy K-8
Listed By / Shown By
Listed By
Agency Name: EXP REALTY LLC
Agency Contact: 888-883-8509
Shown By
Agent Name: Vera Wells
Agent Phone: (813) 697-5259
Agency Title: Florida Executive Realty

Estimate Your Payment
Estimated Payment
$ 1,902.18 per month $1,023.54 Principal & Interest $744.50 Property Tax $134.14 Homeowner's InsuranceChange Payment Information

Vera Wells
Cell: (813) 697-5259
Email Me

Member Participants (and their affiliated licensees, if applicable) shall indicate on their websites that IDX information is provided exclusively for consumers’ personal non-commercial use, that it may not be used for any purpose other than to identify prospective properties consumers may be interested in purchasing, that the data is deemed reliable but is not guaranteed by MLS GRID, and that the use of the MLS GRID Data may be subject to an end user license agreement prescribed by the Member Participant’s applicable MLS if any and as amended from time to time. MLS GRID may, at its discretion, require use of other disclaimers as necessary to protect Member Participant, and/or their MLS from liability.
Based on information submitted to the MLS GRID. All data is obtained from various sources and may not have been verified by broker or MLS GRID. Supplied Open House Information is subject to change without notice. All information should be independently reviewed and verified for accuracy. Properties may or may not be listed by the office/agent presenting the information.
Privacy Policy / DMCA Notice / ADA Accessibility


This site is hosted, designed and copyright
© 1994 - 2026 by
Delta Media Group, Inc. -- Patent Pending --
2292 Mystic Maze Lane | MLS# O6421195
This single family home located at 2292 Mystic Maze Lane , Clermont, FL 34715 is currently listed for sale with an asking price of $459,900. This property was built in 2022 and has 3 bedrooms and 2 full and 1 partial baths with 2304 sq. ft. Mystic Maze Lane is located in the VILLAGES/MINNEOLA HILLS subdivision. Search VILLAGES/MINNEOLA HILLS real estate on vwells.floridaexecutiverealty.com today.