
Vera Wells
REALTOR®

BEDS4
BATHS3 full
SQUARE FEET2,578
MLS#TB8486001
STATUSPending
PROPERTY TYPEResidential - Single Family
SUBDIVISIONKUMQUAT LANDING
Property Description
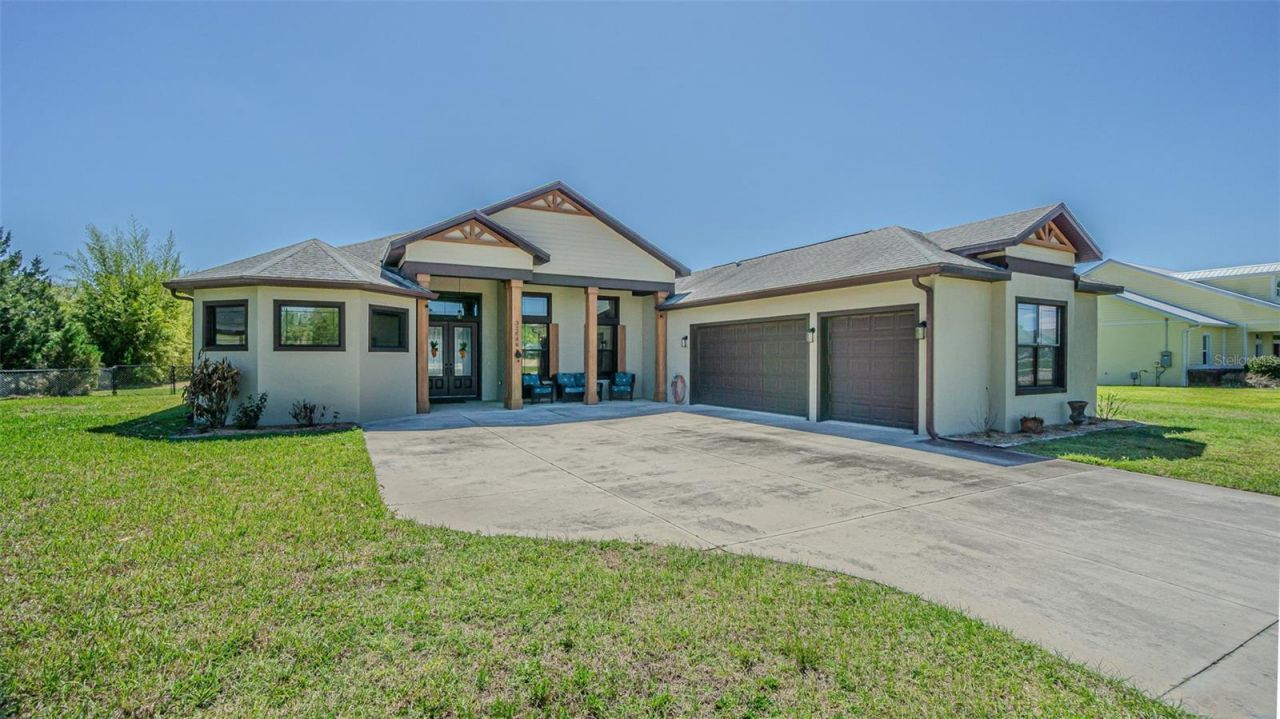
Want ROOM TO ROAM that is Country Close? Your search is over! BACK ON MARKET...Buyer Financing Fell Thru...already passed inspections and appraisal. Must see this exceptional custom-built 4 bedroom, 3 bath, 3 car garage home, perfectly positioned on a full acre just outside the city limits of San Antonio, Florida in the GATED Community of Kumquat Landings-where you'll enjoy NO CDD fees and a low annual HOA. Cedar covered front entrance adds to the curb appeal inviting you to enter thru the double doors! Built in 2018 by Joshua Gilman, this thoughtfully designed residence offers a spacious open floor plan ideal for entertaining family & friends, featuring high-end laminate flooring and tile throughout, soaring 14-foot ceilings, crown molding, transom windows for added natural light and a light, bright, energy-efficient feel with tinted windows. Casual Elegance abounds in the expansive great room which flows into the dining area and is OPEN to a stunning chef's kitchen, complete with granite countertops, custom dove-tailed wood cabinets, subway tile backsplash, two GE wall ovens, a massive island with contrast tile base, pendant lighting, a stainless steel farmhouse sink and seating for six, plus a HUGE walk-in pantry large enough for a freezer or 2nd refrigerator. A flexible space off the kitchen provides endless possibilities for a breakfast nook, a play area, or even a wet bar. The split-bedroom layout ensures privacy, with a luxurious owner's retreat overlooking the large backyard and featuring a spa-like ensuite with a freestanding elegant soaking tub and a beautifully renovated walk-in shower. The additional bedrooms, one set up as a home office, the other as a guest bedroom at the rear, are generously sized and filled with natural light, while ceiling fans throughout the home and on the screened back porch enhance comfort year-round. Outdoors, the property is just as impressive with a fenced yard, irrigation system, firepit area, clumping bamboo for privacy, and a screened lanai overlooking the expansive backyard, already wired for a future pool and outdoor kitchen. Car enthusiasts, hobbyists, and those needing extra storage will appreciate the impressive 24x30 metal building/workshop on a concrete slab, complete with two 10-foot roll-up doors, foam insulation, metal roof, windows for natural light, 30,000 BTU mini-split AC, water, utility sink, electric, internet, and a 220V RV hookup, along with additional parking space for trailers, RVs, or equipment. Additional highlights include a whole-house 22KW Generac generator with buried propane tank, CareSoft Elite water filtration system, gutters, plantation shutters, interior laundry room with utility sink and storage, well and septic, 2019 AC, and exterior security cameras that convey. Located North of Tampa near Wesley Chapel and Dade City with easy access to shopping, outlets, restaurants, medical facilities, fitness and major highways for easy commute to work, Ocala, Orlando, Tampa, Airports or the Gulf Beaches! This one-of-a-kind property truly offers the life you want, county zoned... an ideal place to call home! CALL TODAY!
Property Features
Property Type: Residential - Single Family
Cooling: Central Air
Garage: 2 car attached
Heating: Central, Electric
Home Style: Florida
Lot Size: 1.00 Acres
Roof Type: Shingle
Stories: 1.0
Taxes: $6,690
Year Built: 2018
Amenities
Ceiling Fans(s)
Eat-in Kitchen
High Ceilings
Living Room/Dining Room Combo
Open Floorplan
Solid Wood Cabinets
Split Bedroom
Stone Counters
Walk-In Closet(s)
Window Treatments
Lighting
Sliding Doors
Feature Descriptions
Appliances: Dishwasher, Disposal, Dryer, Electric Water Heater, Microwave, Range, Refrigerator, Washer, Water Softener
Association Amenities: Gated
Community Features: Deed Restrictions, Gated Community - No Guard
Days on Site: 101
Directions: From I-75, take the STATE ROAD 52 Exit and head EAST toward San Antonio/Dade City. Take a LEFT on CURLEY ROAD, then LEFT onto WESLEY WAY (Kumquat Landings - gate code required for entry). Home is on the LEFT.
Exterior: Block, Stucco
Flood Zone Code: X
Flooring: Ceramic Tile, Luxury Vinyl
Foundation: Slab
Garage Dimensions: 20X28
HOA Fee: 400/ Annually
HOA Y/N: Yes
Home Warranty Y/N: No
Listing Terms: Cash, Conventional, FHA, VA Loan
Lot: City Limits, Landscaped, Paved, Private
Lot Dimensions: 1
Number of Septics: 1
Number of Wells: 1
Other Equipment: Irrigation Equipment
Ownership: Fee Simple
Parking: Driveway, Garage Door Opener
Parking Notes: Driveway, Garage Door Opener
Patio/Porch: Covered, Enclosed, Front Porch, Rear Porch, Screened
Pets Allowed: Yes
Property Attached Y/N: No
Property Sub-Type: Single Family Residence
Security: Gated Community
Sewer: Septic Tank
Showing Instructions: Supra Lock Box, Appointment Only, Contact Call Center, Gate Code Required, Lock Box Electronic-CBS Code Required, See Remarks, ShowingTime
Special Sale Provisions: None
Utilities: Cable Available, Cable Connected, Electricity Available, Electricity Connected, Water Connected
Vegetation: Mature Landscaping, Trees/Landscaped
Water: Well
Water Access Y/N: No
Windows: Blinds, Shutters
Zoning: AR
Room Sizes
Kitchen: 11x16
Living Room: 17x17
Dining Room: 10x12
Foyer: 6x10
Primary Bedroom: 14x16
Bedroom 2: 10x13
Bedroom 3: 10x13
Laundry: 5x7
Local Schools
High School: Pasco High-PO
Middle School: Pasco Middle-PO
Elementary School: San Antonio-PO
Listed By / Shown By
Listed By
Agency Name: REST EASY REALTY POWERED BY SELLSTATE
Agency Contact: 813-546-5846
Shown By
Agent Name: Vera Wells
Agent Phone: (813) 697-5259
Agency Title: Florida Executive Realty

Estimate Your Payment
Estimated Payment
$ 2,382.49 per month $1,613.54 Principal & Interest $557.50 Property Tax $211.46 Homeowner's InsuranceChange Payment Information

Vera Wells
Cell: (813) 697-5259
Email Me

Member Participants (and their affiliated licensees, if applicable) shall indicate on their websites that IDX information is provided exclusively for consumers’ personal non-commercial use, that it may not be used for any purpose other than to identify prospective properties consumers may be interested in purchasing, that the data is deemed reliable but is not guaranteed by MLS GRID, and that the use of the MLS GRID Data may be subject to an end user license agreement prescribed by the Member Participant’s applicable MLS if any and as amended from time to time. MLS GRID may, at its discretion, require use of other disclaimers as necessary to protect Member Participant, and/or their MLS from liability.
Based on information submitted to the MLS GRID. All data is obtained from various sources and may not have been verified by broker or MLS GRID. Supplied Open House Information is subject to change without notice. All information should be independently reviewed and verified for accuracy. Properties may or may not be listed by the office/agent presenting the information.
Privacy Policy / DMCA Notice / ADA Accessibility


This site is hosted, designed and copyright
© 1994 - 2026 by
Delta Media Group, Inc. -- Patent Pending --
32646 Wesley Way | MLS# TB8486001
This single family home located at 32646 Wesley Way, Dade City, FL 33525 is currently listed for sale with an asking price of $725,000. This property was built in 2018 and has 4 bedrooms and 3 full baths with 2578 sq. ft. Wesley Way is located in the KUMQUAT LANDING subdivision. Search KUMQUAT LANDING real estate on vwells.floridaexecutiverealty.com today.