
Vera Wells
REALTOR®

BEDS4
BATHS4 full 1 partial
SQUARE FEET3,350
MLS#S5153120
STATUSActive
PROPERTY TYPEResidential - Single Family
SUBDIVISIONS L & I C
Property Description
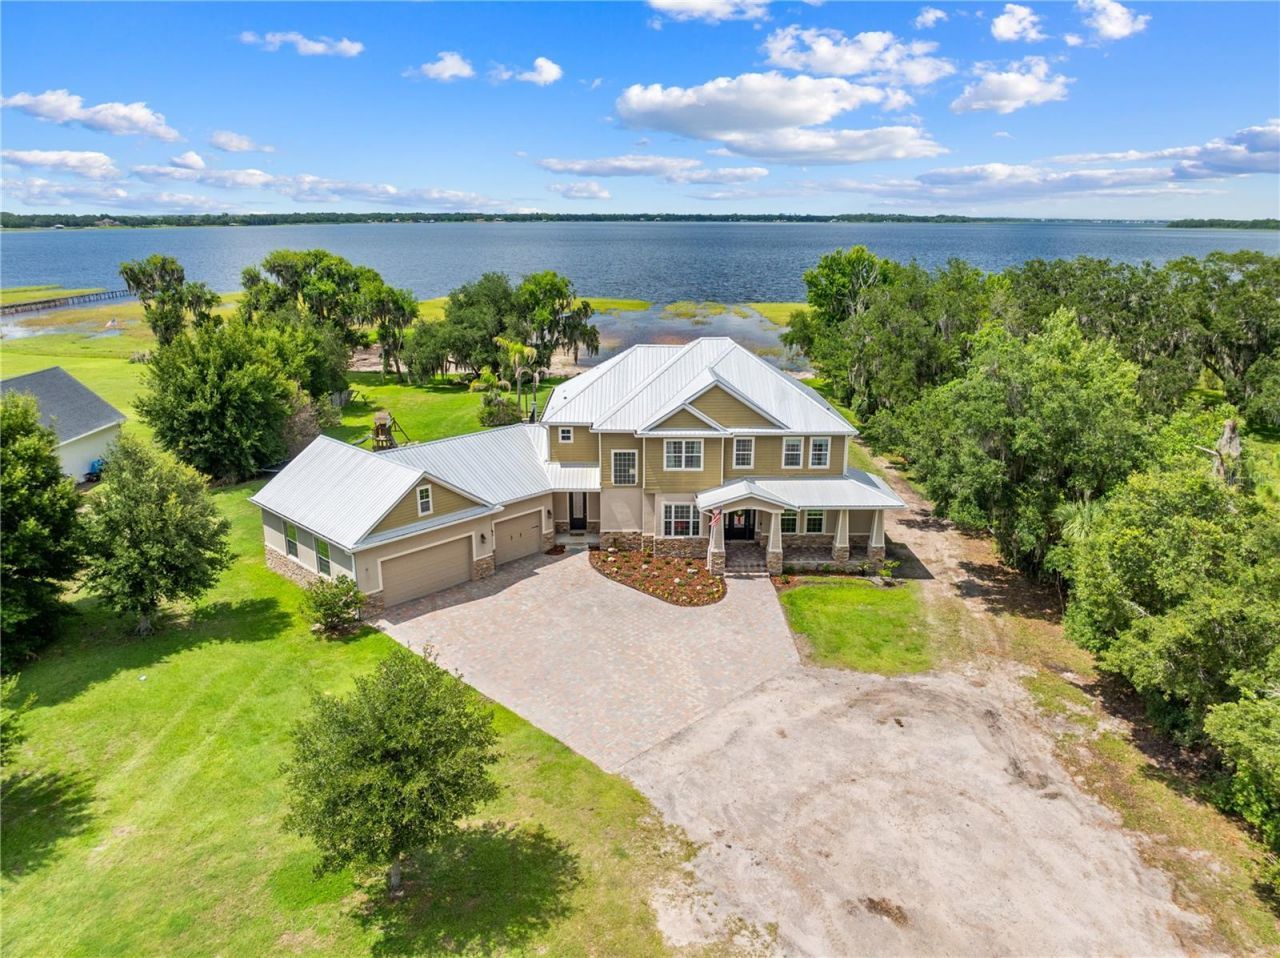
LAKE HOUSE on 4.22 private acres along the shores of Alligator Lake - with direct access to a coveted chain of lakes - this stunning 3,350 sq ft custom-built home delivers the lakefront lifestyle you've been waiting for. Thoughtfully designed across 4 bedrooms and 4.5 bathrooms, every detail speaks to quality craftsmanship, from the striking stone exterior and paver driveway to the soaring high ceilings, open floor plan, and elegant electric fireplace with custom wood surround.The chef's kitchen impresses with marble countertops, rich wood cabinetry, a walk-in pantry, and stainless steel appliances - flowing seamlessly into the walk-in dining room, ideal for hosting. The master suite is a true retreat, offering a private glass balcony with sweeping lake views, a spa-like garden tub, and a generous walk-in closet. Outside, the heated pool and spa sit within a beautifully fenced paver patio and deck - perfect for entertaining or unwinding as the sun sets over the water.Built to last with a durable metal roof, wood tile and carpet throughout, the property also features a three-car garage, a 40x60 block shop with upstairs office space, and a 40x60 pole barn with concrete - offering unmatched versatility for work, hobbies, or storage. This is rare lakefront living with room to breathe, built to impress. Inside laundry room and pool bath close by.
Property Features
Property Type: Residential - Single Family
Cooling: Central Air
Fenced: Yes
Garage: 3 car attached
Heating: Central
Lot Size: 4.22 Acres
Roof Type: Metal
Stories: 2.0
Taxes: $12,003
Year Built: 2016
Amenities
Built-in Features
Ceiling Fans(s)
Crown Molding
Eat-in Kitchen
High Ceilings
PrimaryBedroom Upstairs
Solid Wood Cabinets
Stone Counters
Vaulted Ceiling(s)
Walk-In Closet(s)
Balcony
French Doors
Lighting
Rain Gutters
Storage
Feature Descriptions
Additional Rooms: Den/Library/Office
Appliances: Built-In Oven, Cooktop, Dishwasher, Disposal, Electric Water Heater, Microwave, Refrigerator, Water Softener
Directions: Head East on 192 towards Hickory Tree Rd, Turn right onto Hickory Tree Rd, Turn left onto Hickory Tree Ln.
Exterior: Block, SIP (Structurally Insulated Panel), Stone, Stu
Fencing: Fenced
Fireplace: Electric, Living Room
Fireplace Y/N: Yes
Flood Zone Code: AE
Flooring: Carpet, Tile, Wood
Foundation: Slab, Stem Wall
Home Warranty Y/N: No
Listing Terms: Cash, Conventional
Lot: Cleared, In County, Oversized Lot
Lot Dimensions: 4.22
Other Structures: Workshop
Ownership: Fee Simple
Parking: Boat, Garage Door Opener, Guest, Oversized, Parking Pad
Parking Notes: Boat, Garage Door Opener, Guest, Oversized, Parking Pa
Patio/Porch: Covered, Front Porch
Pool: Child Safety Fence, Gunite, Heated, In Ground, Lighting, Salt Water
Property Attached Y/N: No
Property Sub-Type: Single Family Residence
Sewer: Septic Tank
Showing Instructions: Sentri Lock Box,24 Hour Notice, Call Before Showing, Call Listing Agent, Lockbox, ShowingTime
Spa: In Ground
Special Sale Provisions: None
Special View Info: Water
Swimming Pool: Yes
Utilities: Cable Available, Public
Vegetation: Oak Trees, Trees/Landscaped
Water: Well
Water Access: Lake - Chain of Lakes
Water Access Y/N: Yes
Water View: Lake, Lake - Chain of Lakes
Zoning: AC
Room Sizes
Living Room: 18x20
Kitchen: 18x14
Dinette: 12x10
Dining Room: 11x14
Bedroom 4: 12x12
Primary Bedroom: 15x22
Bedroom 2: 12x14
Bedroom 3: 13x12
Primary Bathroom: 8x16
Listed By / Shown By
Listed By
Agency Name: TIE TEAM REALTY LLC
Agency Contact: 407-709-1846
Shown By
Agent Name: Vera Wells
Agent Phone: (813) 697-5259
Agency Title: Florida Executive Realty

Estimate Your Payment
Estimated Payment
$ 5,277.03 per month $3,781.24 Principal & Interest $1,000.25 Property Tax $495.54 Homeowner's InsuranceChange Payment Information

Vera Wells
Cell: (813) 697-5259
Email Me

Member Participants (and their affiliated licensees, if applicable) shall indicate on their websites that IDX information is provided exclusively for consumers’ personal non-commercial use, that it may not be used for any purpose other than to identify prospective properties consumers may be interested in purchasing, that the data is deemed reliable but is not guaranteed by MLS GRID, and that the use of the MLS GRID Data may be subject to an end user license agreement prescribed by the Member Participant’s applicable MLS if any and as amended from time to time. MLS GRID may, at its discretion, require use of other disclaimers as necessary to protect Member Participant, and/or their MLS from liability.
Based on information submitted to the MLS GRID. All data is obtained from various sources and may not have been verified by broker or MLS GRID. Supplied Open House Information is subject to change without notice. All information should be independently reviewed and verified for accuracy. Properties may or may not be listed by the office/agent presenting the information.
Privacy Policy / DMCA Notice / ADA Accessibility


This site is hosted, designed and copyright
© 1994 - 2026 by
Delta Media Group, Inc. -- Patent Pending --
4664 Hickory Tree Ln | MLS# S5153120
This single family home located at 4664 Hickory Tree Ln , Saint Cloud, FL 34772 is currently listed for sale with an asking price of $1,699,000. This property was built in 2016 and has 4 bedrooms and 4 full and 1 partial baths with 3350 sq. ft. Hickory Tree Ln is located in the S L & I C subdivision. Search S L & I C real estate on vwells.floridaexecutiverealty.com today.