
Vera Wells
REALTOR®

BEDS3
BATHS3 full 1 partial
SQUARE FEET2,131
MLS#TB8526098
STATUSActive
PROPERTY TYPEResidential - Townhouse
SUBDIVISIONTOWNHOUSE GROUP 305
Property Description
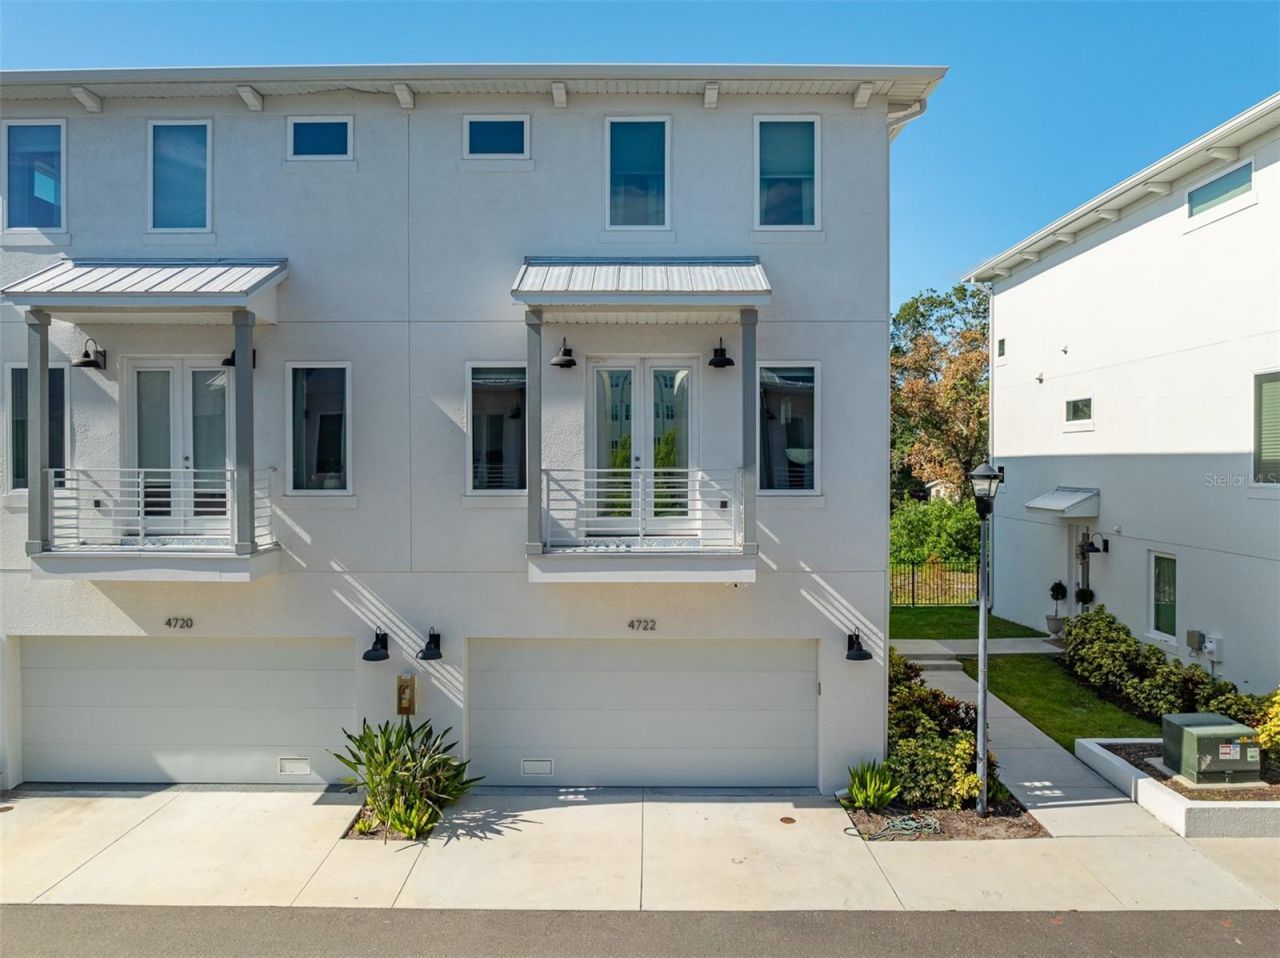
FULLY FURNISHED by Arhaus! Welcome to effortless South Tampa living in this beautifully appointed three-story townhome located within the gated Legacy Park community. Offering approximately 2,100 square feet of thoughtfully designed living space, this residence features 3 spacious bedrooms, 3.5 bathrooms, and a desirable floor plan where every bedroom enjoys its own private en-suite bathroom perfect for guests, multi-generational living, or a home office setup. Designed with today's lifestyle in mind, the open-concept main living area showcases engineered hardwood flooring, soaring ceilings, abundant natural light, and seamless indoor-outdoor flow to a private balcony. The chef-inspired kitchen is finished with quartz countertops, stainless steel appliances, an oversized island ideal for entertaining, and a generous walk-in pantry. Additional highlights include a two-car garage, ample storage throughout, and modern finishes that create a clean, timeless aesthetic. An at-home gym is included within the home along with a personal sauna. Residents enjoy exclusive access to Legacy Park's private amenities, including a resort-style swimming pool, clubhouse, outdoor grilling pavilion, and an approximately one-acre fenced dog park, all within a secure gated community featuring two controlled entrances and HOA-maintained landscaping and common areas. Perfectly positioned in South Tampa just moments from the Westshore Marina District, the home offers quick access to Downtown Tampa, Tampa International Airport, the Gandy Bridge, and St. Petersburg. Enjoy walking or biking to local waterfront favorites such as Hula Bay Club and Salt Shack on the Bay, making this one of South Tampa's most convenient and sought-after locations.
Property Features
Property Type: Residential - Townhouse
Cooling: Central Air
Fenced: Yes
Garage: 2 car attached
Heating: Central
Home Style: Coastal, Contemporary
Lot Size: 0.03 Acres
Roof Type: Other
Stories: 3.0
Taxes: $7,941
Year Built: 2023
Amenities
High Ceilings
Open Floorplan
Primary Bedroom Main Floor
Sauna
Awning(s)
Balcony
Dog Run
French Doors
Lighting
Private Entrance
Feature Descriptions
Additional Rooms: Attic, Family Room, Great Room
Appliances: Cooktop, Dishwasher, Disposal, Dryer, Electric Water Heater, Exhaust Fan, Freezer, Ice Maker, Microwave, Range Hood, Refrigerator, Washer
Community Features: Clubhouse, Dog Park, Pool
Directions: From Westshore Blvd, turn onto Legacy Park Drive. Continue into the Legacy Park Townhomes community. The property is located at 4722 Legacy Park Drive on the right-hand side.
Exterior: Block, Frame
Fencing: Vinyl
Flood Zone Code: AE
Flooring: Hardwood, Tile
Foundation: Slab, Stem Wall
HOA Fee: 513/ Monthly
HOA Y/N: Yes
Home Warranty Y/N: No
Listing Terms: Cash, Conventional, FHA
Lot Dimensions: 0.03
Other Equipment: Irrigation Equipment, Private Entrance
Ownership: Fee Simple
Parking: Guest, On Street
Parking Notes: Guest, On Street
Patio/Porch: Patio, Porch
Pets Allowed: Cats OK, Dogs OK
Property Attached Y/N: Yes
Property Sub-Type: Townhouse
Sauna: Yes
Sewer: Public Sewer
Showing Instructions: Appointment Only, Call Listing Agent
Special Sale Provisions: None
Utilities: Public
Vegetation: Trees/Landscaped
Water: Public
Water Access Y/N: No
Windows: Storm Window(s), Tinted Windows
Zoning: PD
Room Sizes
Bedroom 1: 13x12
Bathroom 1: 5x8
Foyer: 11x7
Living Room: 28x20
Kitchen: 15x12
Bathroom 2: 5x6
Balcony/Porch/Lanai: 3x9
Primary Bedroom: 20x14
Primary Bathroom: 15x12
Bedroom 2: 15x13
Bathroom 3: 5x5
Laundry: 7x4
Listed By / Shown By
Listed By
Agency Name: KELLER WILLIAMS TAMPA CENTRAL
Agency Contact: 813-865-0700
Shown By
Agent Name: Vera Wells
Agent Phone: (813) 697-5259
Agency Title: Florida Executive Realty

Estimate Your Payment
Estimated Payment
$ 2,360.88 per month $1,502.26 Principal & Interest $661.75 Property Tax $196.88 Homeowner's InsuranceChange Payment Information

Vera Wells
Cell: (813) 697-5259
Email Me

Member Participants (and their affiliated licensees, if applicable) shall indicate on their websites that IDX information is provided exclusively for consumers’ personal non-commercial use, that it may not be used for any purpose other than to identify prospective properties consumers may be interested in purchasing, that the data is deemed reliable but is not guaranteed by MLS GRID, and that the use of the MLS GRID Data may be subject to an end user license agreement prescribed by the Member Participant’s applicable MLS if any and as amended from time to time. MLS GRID may, at its discretion, require use of other disclaimers as necessary to protect Member Participant, and/or their MLS from liability.
Based on information submitted to the MLS GRID. All data is obtained from various sources and may not have been verified by broker or MLS GRID. Supplied Open House Information is subject to change without notice. All information should be independently reviewed and verified for accuracy. Properties may or may not be listed by the office/agent presenting the information.
Privacy Policy / DMCA Notice / ADA Accessibility


This site is hosted, designed and copyright
© 1994 - 2026 by
Delta Media Group, Inc. -- Patent Pending --
4722 Legacy Park Drive | MLS# TB8526098
This townhouse located at 4722 Legacy Park Drive , Tampa, FL 33611 is currently listed for sale with an asking price of $675,000. This property was built in 2023 and has 3 bedrooms and 3 full and 1 partial baths with 2131 sq. ft. Legacy Park Drive is located in the TOWNHOUSE GROUP 305 subdivision. Search TOWNHOUSE GROUP 305 real estate on vwells.floridaexecutiverealty.com today.