
Vera Wells
REALTOR®

BEDS1
BATHS1 full
SQUARE FEET529
MLS#O6421689
STATUSActive
PROPERTY TYPEResidential - Condominium
SUBDIVISIONSOUTHBROOKE CONDO 1
Property Description
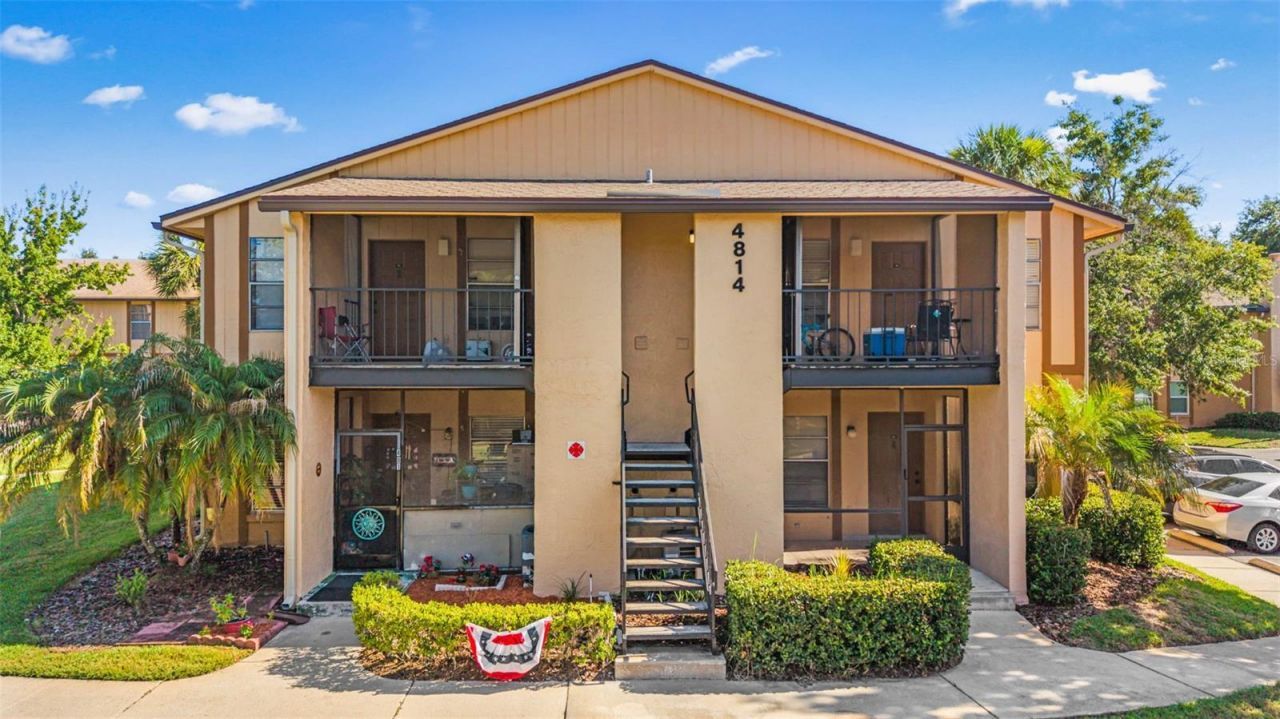
**LOW HOA** MOVE IN READY** EASY OWNER FINANCING AVAILABLE** Welcome to Southbrooke Condominium, where affordability, convenience, and investment potential come together! This beautifully maintained 1-bedroom, 1-bath corner unit offers 529 square feet of comfortable, low-maintenance living in one of Orlando's most convenient locations. Recent updates provide added value and peace of mind, including a new roof (2022), A/C (2018), exterior paint (2018), washer and dryer (2022), updated appliances, and a beautifully remodeled bathroom. Inside, you'll find an open-concept living and dining area with tile flooring throughout, a functional kitchen, a spacious primary bedroom, and a private screened balcony-the perfect place to enjoy your morning coffee or unwind after a long day.Whether you're a first-time homebuyer, downsizing, or searching for your next investment property, this condo checks all the boxes. The Southbrooke community offers outstanding amenities, including a resort-style swimming pool, tennis courts, racquetball courts, beautifully maintained grounds, sidewalks, and a community mailbox. The monthly condo fee includes water, exterior maintenance, grounds maintenance, and access to the community amenities, making ownership simple and hassle-free.Perfectly situated just minutes from Orlando International Airport (MCO), SR-528, SR-408, Downtown Orlando, shopping, dining, entertainment, and major employment centers, this location offers exceptional convenience for homeowners and tenants alike.Investors will appreciate the strong rental potential, with estimated market rents of approximately $1,300 per month, creating an excellent opportunity for long-term cash flow and appreciation. Whether you're looking for an affordable place to call home or a smart addition to your investment portfolio, this move-in-ready condo offers exceptional value in a highly desirable Orlando location. Schedule your private showing today before it's gone!
Property Features
Property Type: Residential - Condominium
Cooling: Central Air
Heating: Central, Electric
Roof Type: Shingle
Stories: 1.0
Taxes: $1,163
Year Built: 1984
Amenities
Ceiling Fans(s)
Balcony
Sidewalk
Tennis Court(s)
Feature Descriptions
Additional Rooms: Great Room
Appliances: Disposal, Dryer, Electric Water Heater, Microwave, Range, Refrigerator, Washer
Association Amenities: Fitness Center, Pool, Racquetball, Tennis Court(s)
Community Features: Community Mailbox, Deed Restrictions, Pool, Racquetball, Sidewalks, Tennis Court(s)
Condo Fee: $344/ Monthly
Directions: From SR-408 (East-West Expressway), take Exit 14 for Semoran Boulevard (SR-436) and head south. Continue approximately 2.5 miles, then turn left into the Southbrooke Condominium community at 4814 S Semoran Boulevard.
Exterior: Block, Concrete, Stucco
Flood Zone Code: X
Flooring: Tile
Foundation: Slab
HOA Y/N: Yes
Home Warranty Y/N: No
Listing Terms: Cash, Conventional, Owner Financing
Ownership: Condominium
Parking: Open
Parking Notes: Open
Patio/Porch: Screened
Pets Allowed: Yes
Pets Restrictions: Buyer is responsible to verify any pet restrictions with the HOA if applicable and/or city- county.
Pets Weight (Max): 999
Property Attached Y/N: Yes
Property Sub-Type: Condominium
Sewer: Public Sewer
Showing Instructions: ShowingTime
Special Sale Provisions: None
Utilities: Cable Available, Electricity Connected, Water Connected
Vegetation: Trees/Landscaped
Water: Public
Water Access Y/N: No
Zoning: R-3
Room Sizes
Primary Bedroom: 15x12
Living Room: 12x12
Kitchen: 9x6
Dining Room: 10x10
Local Schools
High School: Boone High
Middle School: Conway Middle
Elementary School: Lake George Elem
Listed By / Shown By
Listed By
Agency Name: NEW HEIGHTS REALTY GROUP
Agency Contact: 407-934-0305
Shown By
Agent Name: Vera Wells
Agent Phone: (813) 697-5259
Agency Title: Florida Executive Realty

Estimate Your Payment
Estimated Payment
$ 348.64 per month $222.56 Principal & Interest $96.92 Property Tax $29.17 Homeowner's InsuranceChange Payment Information

Vera Wells
Cell: (813) 697-5259
Email Me

Member Participants (and their affiliated licensees, if applicable) shall indicate on their websites that IDX information is provided exclusively for consumers’ personal non-commercial use, that it may not be used for any purpose other than to identify prospective properties consumers may be interested in purchasing, that the data is deemed reliable but is not guaranteed by MLS GRID, and that the use of the MLS GRID Data may be subject to an end user license agreement prescribed by the Member Participant’s applicable MLS if any and as amended from time to time. MLS GRID may, at its discretion, require use of other disclaimers as necessary to protect Member Participant, and/or their MLS from liability.
Based on information submitted to the MLS GRID. All data is obtained from various sources and may not have been verified by broker or MLS GRID. Supplied Open House Information is subject to change without notice. All information should be independently reviewed and verified for accuracy. Properties may or may not be listed by the office/agent presenting the information.
Privacy Policy / DMCA Notice / ADA Accessibility


This site is hosted, designed and copyright
© 1994 - 2026 by
Delta Media Group, Inc. -- Patent Pending --
4814 S Semoran Boulevard , Unit 401 | MLS# O6421689
This condo located at 4814 S Semoran Boulevard , Unit 401, Orlando, FL 32822 is currently listed for sale with an asking price of $100,000. This property was built in 1984 and has 1 bedrooms and 1 full baths with 529 sq. ft. S Semoran Boulevard , Unit 401 is located in the SOUTHBROOKE CONDO 1 subdivision. Search SOUTHBROOKE CONDO 1 real estate on vwells.floridaexecutiverealty.com today.