
Vera Wells
REALTOR®

BEDS2
BATHS1 full
SQUARE FEET957
MLS#OM727942
STATUSActive
PROPERTY TYPEResidential - Condominium
SUBDIVISIONVILLAS/BELLEVIEW
Property Description
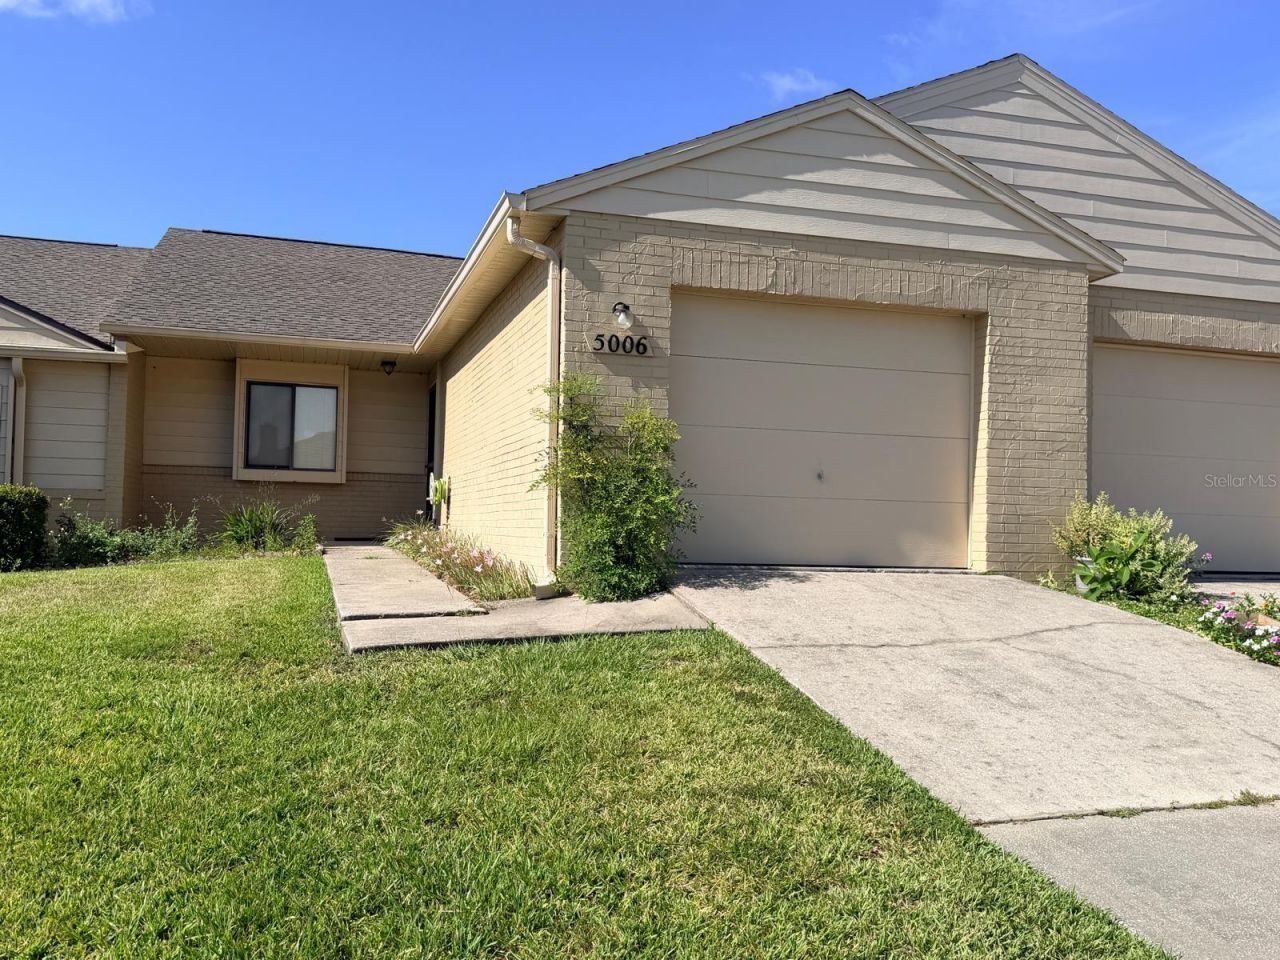
Welcome to The Villas of Belleview, one of Belleview's sought-after 55+ communities! This 2-bedroom, 1-bath villa offers a functional and unique Jack-and-Jill bathroom layout. Each bedroom features its own private vanity and sink area, while the shared center bath includes a tub/shower combination, toilet, and a skylight.The open living and dining room combination is bright and inviting, enhanced by an additional skylight. A convenient pass-through bar connects the living area to the kitchen, making entertaining easy. The kitchen is equipped with a stainless steel refrigerator, a glass-top range, and a brand-new dishwasher (2026).Laundry hookups are located in the attached 1-car garage, which also includes an automatic garage door opener. Enjoy year-round relaxation in the enclosed Florida room, accessible from both the living room and the primary bedroom. This versatile space features glass windows and a generously sized storage closet.Step outside to your private open patio, enclosed by a privacy fence with a gate leading to the community's common green space. The home also features a new roof installed in April 2022, providing added peace of mind.Living in the Villas of Belleview means enjoying a low-maintenance lifestyle with outstanding community amenities. Residents have access to the community pool and clubhouse, where neighbors gather for social events, meetings, games, and potluck dinners. The HOA also covers basic cable, internet, dumpster service, and basic lawn maintenance, including mowing and weed eating, helping keep your property looking its best with minimal upkeep.Don't miss this opportunity to own a comfortable, move-in-ready home in the desirable Villas of Belleview community!
Property Features
Property Type: Residential - Condominium
Cooling: Central Air
Fenced: Yes
Garage: 1 car attached
Heating: Central
Lot Size: 0.06 Acres
Roof Type: Shingle
Stories: 1.0
Taxes: $704
Year Built: 1985
Amenities
Living Room/Dining Room Combo
Split Bedroom
Window Treatments
Private Entrance
Storage
Feature Descriptions
Appliances: Dishwasher, Range, Range Hood, Refrigerator
Community Features: Buyer Approval Required, Clubhouse, Community Mailbox, Deed Restrictions, Gated Community - No Guard, Pool
Directions: Belleview 441 go to traffic light at Walgreens. Go East on SE 110th St. Turn left into The Villas of Belleview Entrance also SE 50th Ave. Turn right 2nd road or SE 109th St. Belleview. Second home on right. Sign in yard and on garage.
Exterior: Block, Stucco
Fencing: Wood
Flood Zone Code: X
Flooring: Carpet, Tile
Foundation: Slab
Garage Dimensions: 25x14
HOA Fee: 145/ Monthly
HOA Y/N: Yes
Home Warranty Y/N: No
Listing Terms: Cash, Conventional
Lot Dimensions: 0.06
Other Equipment: Private Entrance
Ownership: Fee Simple
Patio/Porch: Patio
Pets Allowed: Cats OK, Dogs OK
Property Attached Y/N: No
Property Sub-Type: Villa
Senior Community: Yes
Sewer: Public Sewer
Showing Instructions: Supra Lock Box
Special Sale Provisions: None
Utilities: Electricity Connected, Sewer Connected, Water Connected
Water: Public
Water Access Y/N: No
Windows: Skylight(s)
Zoning: PUD
Room Sizes
Primary Bedroom: 10x12.5
Bathroom 1: 14.4x6.11
Bedroom 1: 9.1x12.6
Great Room: 13.7x21.7
Foyer: 11.1x3.7
Kitchen: 7x10.1
Balcony/Porch/Lanai: 7.6x10.7
Listed By / Shown By
Listed By
Agency Name: RIDDLE REALTY
Agency Contact: 352-572-5367
Shown By
Agent Name: Vera Wells
Agent Phone: (813) 697-5259
Agency Title: Florida Executive Realty

Estimate Your Payment
Estimated Payment
$ 436.00 per month $333.61 Principal & Interest $58.67 Property Tax $43.72 Homeowner's InsuranceChange Payment Information

Vera Wells
Cell: (813) 697-5259
Email Me

Member Participants (and their affiliated licensees, if applicable) shall indicate on their websites that IDX information is provided exclusively for consumers’ personal non-commercial use, that it may not be used for any purpose other than to identify prospective properties consumers may be interested in purchasing, that the data is deemed reliable but is not guaranteed by MLS GRID, and that the use of the MLS GRID Data may be subject to an end user license agreement prescribed by the Member Participant’s applicable MLS if any and as amended from time to time. MLS GRID may, at its discretion, require use of other disclaimers as necessary to protect Member Participant, and/or their MLS from liability.
Based on information submitted to the MLS GRID. All data is obtained from various sources and may not have been verified by broker or MLS GRID. Supplied Open House Information is subject to change without notice. All information should be independently reviewed and verified for accuracy. Properties may or may not be listed by the office/agent presenting the information.
Privacy Policy / DMCA Notice / ADA Accessibility


This site is hosted, designed and copyright
© 1994 - 2026 by
Delta Media Group, Inc. -- Patent Pending --
5006 SE 109th Street | MLS# OM727942
This condo located at 5006 SE 109th Street , Belleview, FL 34420 is currently listed for sale with an asking price of $149,900. This property was built in 1985 and has 2 bedrooms and 1 full baths with 957 sq. ft. SE 109th Street is located in the VILLAS/BELLEVIEW subdivision. Search VILLAS/BELLEVIEW real estate on vwells.floridaexecutiverealty.com today.