
Vera Wells
REALTOR®

BEDS4
BATHS2 full
SQUARE FEET1,778
MLS#A4698651
STATUSActive
PROPERTY TYPEResidential - Single Family
SUBDIVISIONMEADOW LAKES EAST
Property Description
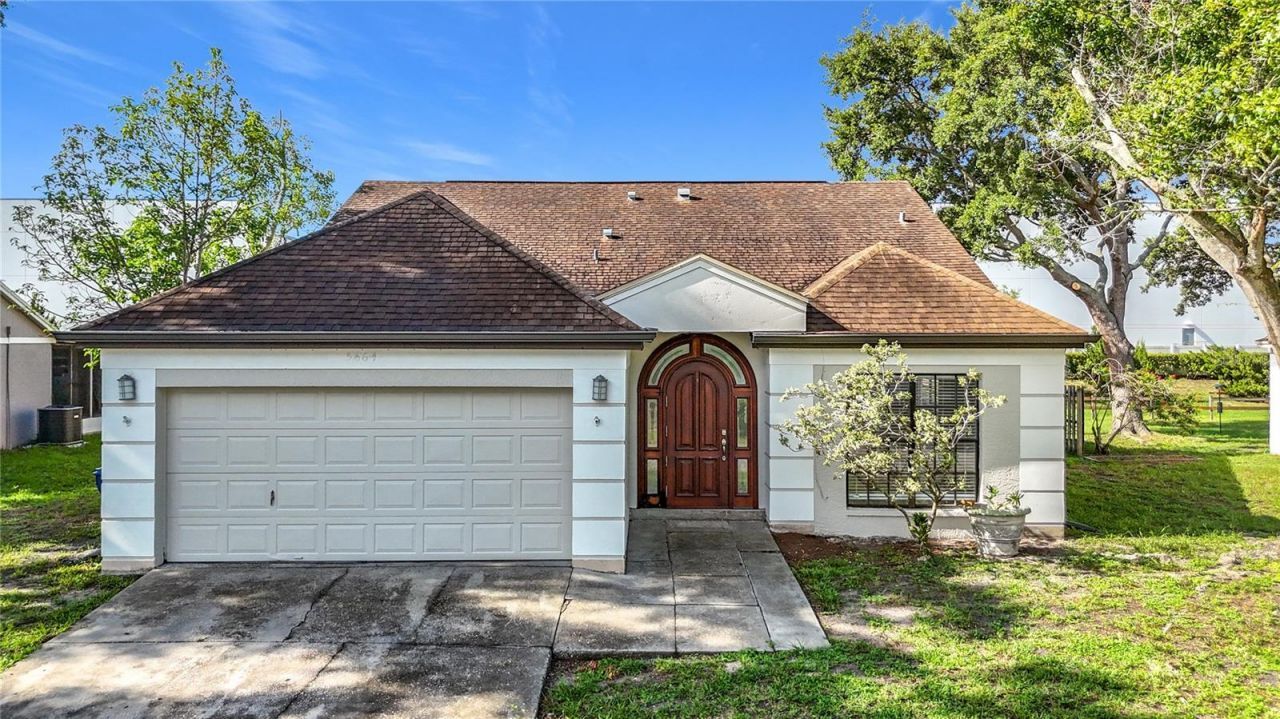
This home offers FOUR IMPRESSIVELY SIZED BEDROOMS, a SPACIOUS 22X16 GREAT ROOM, a GENEROUS 13X10 DINING ROOM, and convenient INSIDE LAUNDRY-all ideal for large families, multigenerational living, or anyone needing extra space for a home office or playroom. Big windows throughout allow NATURAL LIGHT to pour in, giving the entire home a warm, inviting feel. The primary suite includes a vaulted ceiling, a walk-in closet, and a well-appointed en suite bath with a roomy step-in shower, a private water closet, and a double vanity with a dedicated makeup area. And the outside is just as good as the inside. The LARGE FENCED YARD gives pets and little ones plenty of space to run, along with a massive 34x9 patio, which makes it perfect for entertaining-there's even room to add a pool. While the 2-CAR GARAGE and double-wide driveway offer tons of storage and parking, best of all, NO HOA and NO DEED RESTRICTIONS mean extra cars, boats, and RVs are welcome. Just think...no hassle and no fees! For first-time buyers looking for a home they can actually grow into-this one delivers. Skip the overpriced 'remodels with sloppy finishes and unpermitted conversions. Here, you get solid bones and a flexible layout you can modify and update at your own pace and in your own style. Investors, pay attention as well: This large home with NO SHORT-TERM RENTAL RESTRICTIONS is a rare find. A property this size and in this location could command top rates. It would even make an exceptional vacation rental for large families and/or group travelers. As you know, it's ALL ABOUT LOCATION...and it doesn't get better than this! Where else can you enjoy being tucked away in a quiet, friendly neighborhood yet still have the world at your fingertips? Here, the post office, Walmart, Sam's Club, Oneco Elementary, and the AMC 20 movie theater are conveniently located within walking distance. And thanks to easy access to US-301 and I-75; Sarasota International Airport, Downtown Bradenton, Downtown Sarasota, Manatee Memorial Hospital, IMG, world-class golf courses, spectacular sugar sand beaches (like those on Anna Maria Island & Siesta Key), along with every shopping and dining establishment imaginable in and around University Town Center are mere minutes away. COME SEE THE POTENTIAL for yourself! These sellers are ready to close.
Property Features
Property Type: Residential - Single Family
Cooling: Central Air
Fenced: Yes
Garage: 2 car attached
Heating: Central, Electric, Heat Pump
Home Style: Traditional
Lot Size: 0.20 Acres
Roof Type: Shingle
Stories: 1.0
Taxes: $4,709
Year Built: 1988
Amenities
Ceiling Fans(s)
Primary Bedroom Main Floor
Thermostat
Vaulted Ceiling(s)
Walk-In Closet(s)
Window Treatments
Rain Gutters
Sidewalk
Feature Descriptions
Additional Rooms: Inside Utility
Appliances: Dishwasher, Disposal, Electric Water Heater, Microwave, Range, Refrigerator
Community Features: Sidewalks
Directions: From I-75, exit SR70/53rd Ave (#217) and head west for 4 miles or so. Just past US301 turn left on 24th St E. Turn left on 56th Ave E. Make a quick right on 25th St Cir E. The home will be around the bend on the right tucked in nicely in the back on the c
Exterior: Block, Stucco
Fencing: Chain Link, Fenced
Flood Zone Code: AE
Flooring: Tile
Foundation: Slab
Garage Dimensions: 21x18
Home Warranty Y/N: No
Listing Terms: Cash, Conventional, FHA, VA Loan
Lot: Flood Insurance Required, FloodZone, In County, Level, Near Public Transit, Sidewalk, Paved
Lot Dimensions: 0.2
Number of Pets: 10+
Ownership: Fee Simple
Parking: Boat, Driveway, Garage Door Opener, RV Access/Parking
Parking Notes: Boat, Driveway, Garage Door Opener, RV Access/Parking
Patio/Porch: Rear Porch
Pets Allowed: Cats OK, Dogs OK, Yes
Pets Restrictions: Consult municipal ordinances and leash laws.
Pets Size: Extra Large (101+ Lbs.)
Pets Weight (Max): 999
Property Attached Y/N: No
Property Sub-Type: Single Family Residence
Security: Smoke Detector(s)
Sewer: Public Sewer
Showing Instructions: Supra Lock Box, Lock Box Electronic, See Remarks, ShowingTime
Special Sale Provisions: None
Utilities: BB/HS Internet Available, Cable Available, Electricity Connected, Phone Available, Public, Sewer Connected, Underground Utilities, Water Connected
Vegetation: Oak Trees
Water: Public
Water Access Y/N: No
Windows: Blinds
Zoning: RSF4.5
Room Sizes
Kitchen: 13x10
Great Room: 22x16
Dinette: 15x12
Primary Bedroom: 13x12
Bedroom 2: 11x9
Bedroom 3: 10x9
Bedroom 4: 9x9
Primary Bathroom: 13x5
Bathroom 2: 8x4
Laundry: 5x3
Balcony/Porch/Lanai: 34x9
Local Schools
High School: Southeast High
Middle School: Sara Scott Harllee Middle
Elementary School: Oneco Elementary
Listed By / Shown By
Listed By
Agency Name: REAL ESTATE MATCH USA
Agency Contact: 941-224-2344
Shown By
Agent Name: Vera Wells
Agent Phone: (813) 697-5259
Agency Title: Florida Executive Realty

Estimate Your Payment
Estimated Payment
$ 1,311.21 per month $812.33 Principal & Interest $392.42 Property Tax $106.46 Homeowner's InsuranceChange Payment Information

Vera Wells
Cell: (813) 697-5259
Email Me

Member Participants (and their affiliated licensees, if applicable) shall indicate on their websites that IDX information is provided exclusively for consumers’ personal non-commercial use, that it may not be used for any purpose other than to identify prospective properties consumers may be interested in purchasing, that the data is deemed reliable but is not guaranteed by MLS GRID, and that the use of the MLS GRID Data may be subject to an end user license agreement prescribed by the Member Participant’s applicable MLS if any and as amended from time to time. MLS GRID may, at its discretion, require use of other disclaimers as necessary to protect Member Participant, and/or their MLS from liability.
Based on information submitted to the MLS GRID. All data is obtained from various sources and may not have been verified by broker or MLS GRID. Supplied Open House Information is subject to change without notice. All information should be independently reviewed and verified for accuracy. Properties may or may not be listed by the office/agent presenting the information.
Privacy Policy / DMCA Notice / ADA Accessibility


This site is hosted, designed and copyright
© 1994 - 2026 by
Delta Media Group, Inc. -- Patent Pending --
5664 25th Street Circle E | MLS# A4698651
This single family home located at 5664 25th Street Circle E, Bradenton, FL 34203 is currently listed for sale with an asking price of $365,000. This property was built in 1988 and has 4 bedrooms and 2 full baths with 1778 sq. ft. 25th Street Circle E is located in the MEADOW LAKES EAST subdivision. Search MEADOW LAKES EAST real estate on vwells.floridaexecutiverealty.com today.