
Vera Wells
REALTOR®

BEDS3
BATHS2 full
SQUARE FEET1,684
MLS#O6422332
STATUSActive
PROPERTY TYPEResidential - Single Family
SUBDIVISIONOAKLAND ESTATES 1ST
Property Description
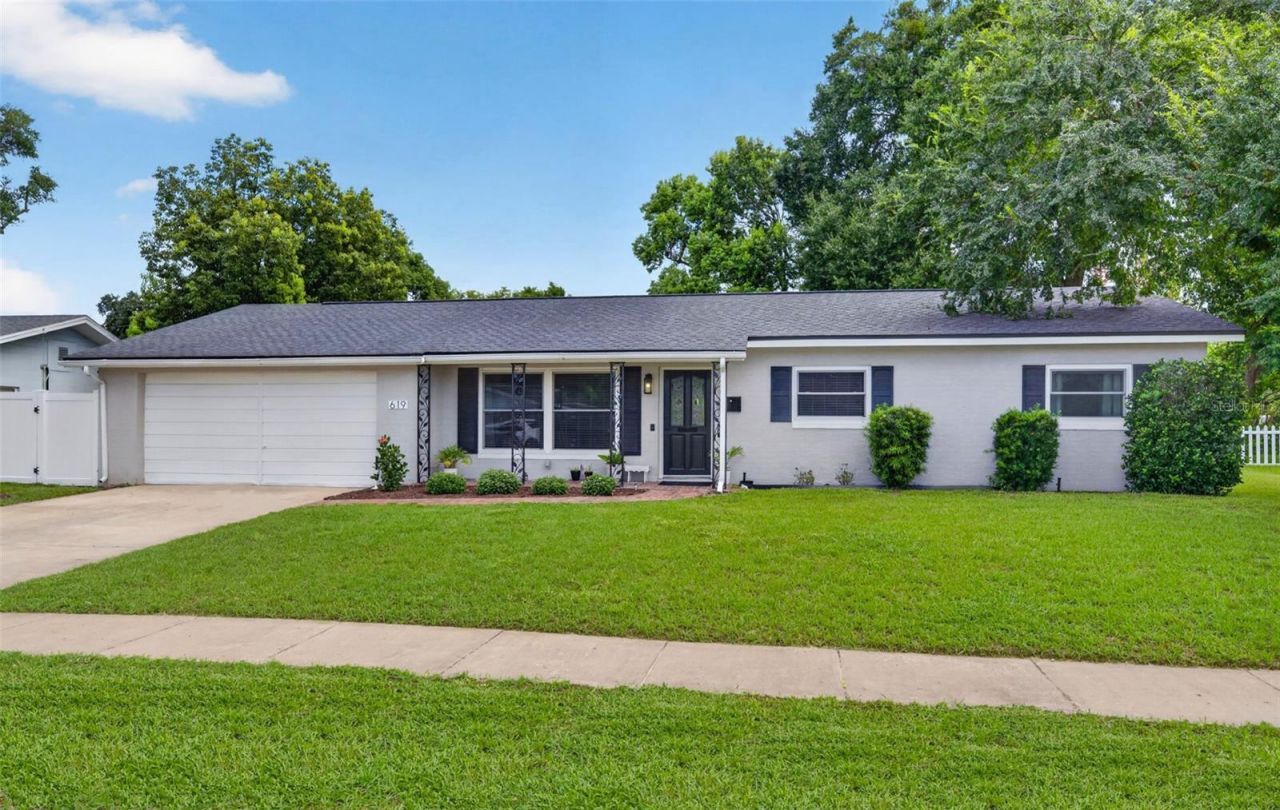
Nestled within the established Oakland Estates neighborhood, this beautifully renovated 3-bedroom, 2-bath residence offers the perfect blend of modern updates and timeless appeal. One of Altamonte Springs' cherished neighborhoods, Oakland Estates is appreciated for its mature tree-lined streets, spacious homesites, generous yards, and welcoming sense of community, providing an ideal setting for comfortable everyday living and outdoor enjoyment.Step inside to a bright, welcoming living room where an oversized picture window fills the space with natural light, creating an inviting setting for everyday living or greeting guests. Neutral finishes, crown molding, and polished terrazzo floors continue throughout the main living areas, adding timeless character and easy maintenance.The open dining area flows seamlessly into the beautifully redesigned kitchen, creating a comfortable space for everyday meals and spending time together. The kitchen features crisp white shaker cabinetry, granite countertops, a subway tile backsplash, stainless steel appliances, abundant storage, generous prep space, a closet pantry, and a convenient coffee station with additional counter space. The breakfast bar provides casual seating that keeps everyone connected while cooking.Providing exceptional flexibility, the expansive family room offers the perfect setting for relaxing, spending time together, or creating a playroom, media room, or home office. Attractive laminate flooring and abundant space make this one of the home's standout living areas. Just off the family room, a dedicated laundry closet offers convenient access while keeping everyday tasks organized and out of sight.The primary bedroom provides a peaceful retreat with laminate flooring, multiple windows for natural light, and a calming neutral palette. The updated bathroom showcases a granite-topped vanity, contemporary lighting, and a beautifully tiled walk-in shower featuring floor-to-ceiling marble-look tile, decorative accent banding, and a frameless-style design.Completing the bedroom accommodations are two spacious secondary bedrooms and a beautifully renovated hall bath appointed with a granite-topped shaker-style vanity and an attractive tub surround finished in marble-look tile with decorative accent detailing.Sliding glass doors open to an oversized screened lanai that extends the living space outdoors, offering plenty of room for dining, relaxing, or simply enjoying the Florida lifestyle. Beyond, the spacious fenced backyard provides abundant green space for recreation, gardening, or future outdoor enhancements, complete with a charming, elevated treehouse for endless backyard fun.Enjoy a quiet residential setting while remaining just minutes from the area's best conveniences, including Cranes Roost Park, Altamonte Mall, shopping, dining, entertainment, and AdventHealth Altamonte Springs. Convenient access to Interstate 4 provides an easy commute to Downtown Orlando, Winter Park, and surrounding Central Florida destinations. With its established character, convenient location, and enduring appeal, Oakland Estates continues to be a desirable place to call home.
Property Features
Property Type: Residential - Single Family
Cooling: Central Air
Fenced: Yes
Heating: Central, Electric
Lot Size: 0.22 Acres
Roof Type: Shingle
Stories: 1.0
Taxes: $4,664
Year Built: 1964
Amenities
Open Floorplan
Stone Counters
Private Mailbox
Sidewalk
Feature Descriptions
Additional Rooms: Bonus Room
Appliances: Dishwasher, Electric Water Heater, Range, Refrigerator
Directions: Maitland Ave to West on Marshall Street entrance into Oakland Estates neighborhood and straight on Marshall to house on Right
Exterior: Block, Stucco
Fencing: Chain Link, Vinyl
Flood Zone Code: X
Flooring: Laminate, Terrazzo
Foundation: Slab
Home Warranty Y/N: No
Listing Terms: Cash, Conventional, FHA, VA Loan
Lot: City Limits, Landscaped, Level, Sidewalk, Paved
Lot Dimensions: 0.22
Other Structures: Other
Ownership: Fee Simple
Parking: Converted Garage, Driveway
Parking Notes: Converted Garage, Driveway
Patio/Porch: Rear Porch, Screened
Pets Allowed: Yes
Pets Restrictions: Confirm with local municipalities regarding any pet restrictions
Property Attached Y/N: No
Property Sub-Type: Single Family Residence
Sewer: Public Sewer
Showing Instructions: Sentri Lock Box, See Remarks, ShowingTime
Special Sale Provisions: None
Utilities: Electricity Connected, Sewer Connected, Water Connected
Vegetation: Mature Landscaping, Trees/Landscaped
Water: Public
Water Access Y/N: No
Zoning: R-1A
Room Sizes
Living Room: 13.9x17.7
Dining Room: 7.9x10.5
Kitchen: 10.5x18.6
Primary Bedroom: 10x14.2
Bedroom 2: 10.7x13.9
Bedroom 3: 10.1x10.2
Bonus Room: 20.3x22.1
Local Schools
High School: Lyman High
Middle School: Milwee Middle
Elementary School: Lake Orienta Elementary
Listed By / Shown By
Listed By
Agency Name: FANNIE HILLMAN & ASSOCIATES
Agency Contact: 407-644-1234
Shown By
Agent Name: Vera Wells
Agent Phone: (813) 697-5259
Agency Title: Florida Executive Realty

Estimate Your Payment
Estimated Payment
$ 1,418.22 per month $910.26 Principal & Interest $388.67 Property Tax $119.29 Homeowner's InsuranceChange Payment Information

Vera Wells
Cell: (813) 697-5259
Email Me

Member Participants (and their affiliated licensees, if applicable) shall indicate on their websites that IDX information is provided exclusively for consumers’ personal non-commercial use, that it may not be used for any purpose other than to identify prospective properties consumers may be interested in purchasing, that the data is deemed reliable but is not guaranteed by MLS GRID, and that the use of the MLS GRID Data may be subject to an end user license agreement prescribed by the Member Participant’s applicable MLS if any and as amended from time to time. MLS GRID may, at its discretion, require use of other disclaimers as necessary to protect Member Participant, and/or their MLS from liability.
Based on information submitted to the MLS GRID. All data is obtained from various sources and may not have been verified by broker or MLS GRID. Supplied Open House Information is subject to change without notice. All information should be independently reviewed and verified for accuracy. Properties may or may not be listed by the office/agent presenting the information.
Privacy Policy / DMCA Notice / ADA Accessibility


This site is hosted, designed and copyright
© 1994 - 2026 by
Delta Media Group, Inc. -- Patent Pending --
619 Marshall Street | MLS# O6422332
This single family home located at 619 Marshall Street , Altamonte Springs, FL 32701 is currently listed for sale with an asking price of $409,000. This property was built in 1964 and has 3 bedrooms and 2 full baths with 1684 sq. ft. Marshall Street is located in the OAKLAND ESTATES 1ST subdivision. Search OAKLAND ESTATES 1ST real estate on vwells.floridaexecutiverealty.com today.