
Vera Wells
REALTOR®

BEDS5
BATHS5 full
SQUARE FEET3,191
MLS#TB8525358
STATUSPending
PROPERTY TYPEResidential - Single Family
SUBDIVISIONGLENWOOD
Property Description
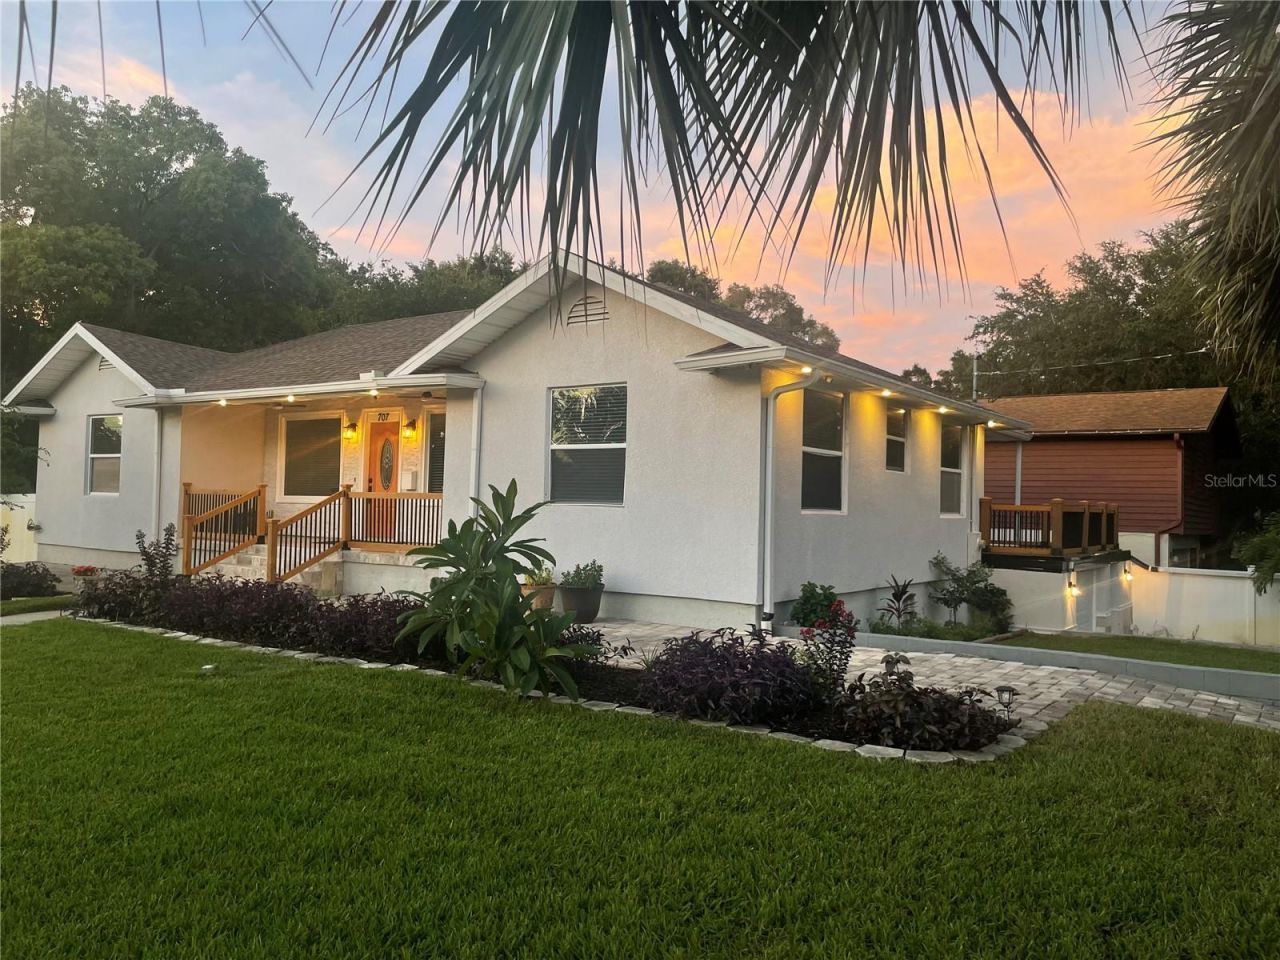
Multigenerational home in the Heart of Glenwood5 Bedrooms | 5 Bathrooms | Home Office | 3,200 Sq. Ft. TotalWelcome to this expansive home in the highly sought-after Glenwood area. Spanning an impressive 3,200 square feet, this property is the ultimate setup for multigenerational living, offering the perfect blend of grand shared spaces and private quarters.The Main Residence (2,715 Sq. Ft.)Step inside the main home into the living room with newly refinished solid Oak wood floors and electric fireplace. A bright, airy, and very spacious footprint that flows effortlessly into a massive, chef-ready kitchen-the first of two in this home. From Kitchen and primary bedroom there is a huge deck perfect for BBQ and just that cup of coffee in the morning. An additional wrap around deck overlooking the park across the street. The house has tons of windows with abundance of natural light. The interior spiral staircase connects both levels where additional bedrooms and large family room/main cave connect to the garageAccommodations & Work: Includes a dedicated home office, perfect for remote work or quiet study, alongside generous bedrooms and beautifully appointed bathrooms featuring durable tile throughout. The main floor has a laundry room and the ensuite has it's own. The Private In-House Suite (588 Sq. Ft.)The self-contained in-house suite offers total independence without sacrificing proximity. Features its own private entrance, allowing occupants to come and go as they please. Comes complete with its own full-sized, large kitchen and a second independent laundry closet.Huge Yard: The massive fully fenced backyard is a blank canvas ready for your dream oasis with pond and waterfall, a grand outdoor entertaining deck, or space for the family and pets to roam freely. The house features a brand new well and new sod throughout the entire yard with flower beds and landscaping The tandem garage can hold 3 cars with abundant storage for the bikes and tolls with plenty of parking with dual driveway and circular drive on the side The house has been recently renovated throughout Properties with this level of spatial flexibility, dual full kitchens, and genuine private-suite capabilities in Glenwood are incredibly rare. Perfect for families looking to co-habitate while maintaining privacy. Roof 2021 AC lower floor 2006 recently clean and sanitize works great AC 2023 main floor. Hot water heater 2018
Property Features
Property Type: Residential - Single Family
Basement: Yes
Cooling: Central Air, Zoned
Garage: 3 car attached
Heating: Central
Lot Size: 0.31 Acres
Roof Type: Shingle
Stories: 2.0
Taxes: $2,715
Year Built: 1948
Amenities
Ceiling Fans(s)
Chair Rail
Crown Molding
Eat-in Kitchen
High Ceilings
Open Floorplan
Primary Bedroom Main Floor
PrimaryBedroom Upstairs
Split Bedroom
Stone Counters
Thermostat
Vaulted Ceiling(s)
Walk-In Closet(s)
Window Treatments
Balcony
French Doors
Garden
Private Entrance
Private Mailbox
Rain Gutters
Shade Shutter(s)
Sidewalk
Sprinkler Metered
Feature Descriptions
Additional Rooms: Family Room, Inside Utility, Interior In-Law Suite w/Private Entry
Appliances: Dishwasher, Disposal, Dryer, Electric Water Heater, Microwave, Range, Range Hood, Refrigerator
Community Features: Park, Playground
Days on Site: 4
Directions: from US 19 go West on Drew to Glenwood Ave. Turn North to address
Exterior: Block, Stucco, Frame
Fireplace: Electric
Fireplace Y/N: Yes
Flood Zone Code: X
Flooring: Ceramic Tile, Vinyl, Wood
Foundation: Basement, Block
Home Warranty Y/N: No
Lot Dimensions: 0.31
Number of Wells: 1
Other Equipment: Irrigation Equipment, Private Entrance
Ownership: Fee Simple
Parking: Tandem
Parking Notes: Tandem
Patio/Porch: Deck, Front Porch, Rear Porch, Side Porch, Wrap Around
Pets Allowed: Yes
Property Attached Y/N: No
Property Sub-Type: Single Family Residence
Sewer: Public Sewer
Showing Instructions: Supra Lock Box, See Remarks, ShowingTime
Special Sale Provisions: None
Utilities: Electricity Available, Electricity Connected
Vegetation: Mature Landscaping, Trees/Landscaped
Water: Public
Water Access Y/N: No
Listed By / Shown By
Listed By
Agency Name: STONEBRIDGE REAL ESTATE CO
Agency Contact: 727-443-5000
Shown By
Agent Name: Vera Wells
Agent Phone: (813) 697-5259
Agency Title: Florida Executive Realty

Estimate Your Payment
Estimated Payment
$ 1,960.62 per month $1,533.42 Principal & Interest $226.25 Property Tax $200.96 Homeowner's InsuranceChange Payment Information

Vera Wells
Cell: (813) 697-5259
Email Me

Member Participants (and their affiliated licensees, if applicable) shall indicate on their websites that IDX information is provided exclusively for consumers’ personal non-commercial use, that it may not be used for any purpose other than to identify prospective properties consumers may be interested in purchasing, that the data is deemed reliable but is not guaranteed by MLS GRID, and that the use of the MLS GRID Data may be subject to an end user license agreement prescribed by the Member Participant’s applicable MLS if any and as amended from time to time. MLS GRID may, at its discretion, require use of other disclaimers as necessary to protect Member Participant, and/or their MLS from liability.
Based on information submitted to the MLS GRID. All data is obtained from various sources and may not have been verified by broker or MLS GRID. Supplied Open House Information is subject to change without notice. All information should be independently reviewed and verified for accuracy. Properties may or may not be listed by the office/agent presenting the information.
Privacy Policy / DMCA Notice / ADA Accessibility


This site is hosted, designed and copyright
© 1994 - 2026 by
Delta Media Group, Inc. -- Patent Pending --
707 N Glenwood Avenue | MLS# TB8525358
This single family home located at 707 N Glenwood Avenue, Clearwater, FL 33755 is currently listed for sale with an asking price of $689,000. This property was built in 1948 and has 5 bedrooms and 5 full baths with 3191 sq. ft. N Glenwood Avenue is located in the GLENWOOD subdivision. Search GLENWOOD real estate on vwells.floridaexecutiverealty.com today.