
Vera Wells
REALTOR®

BEDS3
BATHS2 full
SQUARE FEET1,978
MLS#N6144937
STATUSActive
PROPERTY TYPEResidential - Single Family
SUBDIVISIONTHE LAKES OF JACARANDA
Property Description
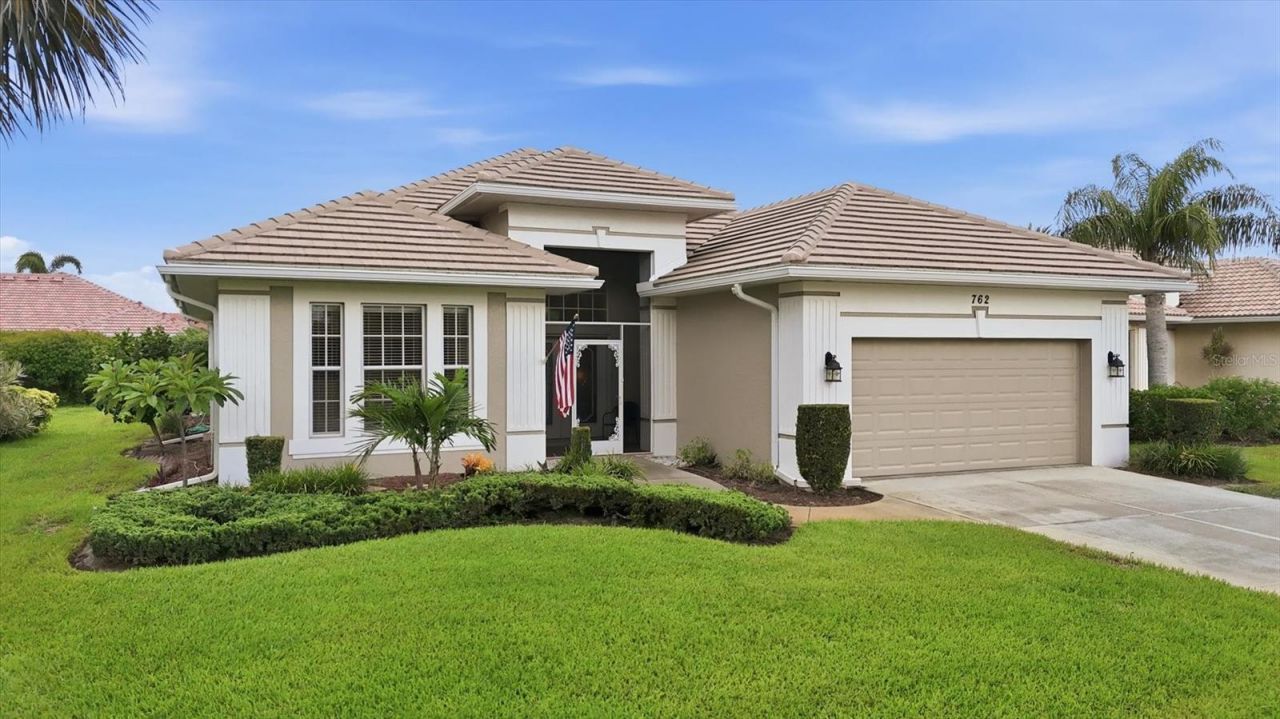
This quality-built J & J home offers a light, bright and open floorplan that beautifully reflects Florida's coastallifestyle. The spacious living areas, high ceilings and sunny kitchen were in the thoughtful original plans. In thelast two years, the tiled roof, air conditioning system and water heater were all replaced, while the screenedporch and spacious lanai invite cool breezes through the home. The rear yard garden is a treat for both kidsand grownups. There are peach, cherry, mango, lemon, lime, grapefruit and papaya trees. Kids will besurprised and thrilled with the included playhouse--as well as a very private and semi-shaded yard that invitescartwheels and picnics. Everyone will LOVE the relatively new built-in KitchenAid BBQ on the screened lanaiMeanwhile, this home is close to the community pool, tennis courts and clubhouse and sits in the desired FloodZone X--all with NO CCD's! Six short miles to the beach. Suggest seeing this exceptional and well-priced home asquickly as possible. It won't last long!
Property Features
Property Type: Residential - Single Family
Cooling: Central Air
Garage: 2 car attached
Heating: Central, Electric
Home Style: Mediterranean
Lot Size: 0.21 Acres
Roof Type: Concrete
Stories: 1.0
Taxes: $5,087
Year Built: 2004
Amenities
Ceiling Fans(s)
Eat-in Kitchen
High Ceilings
Living Room/Dining Room Combo
Open Floorplan
Split Bedroom
Thermostat
Walk-In Closet(s)
Window Treatments
Garden
Lighting
Private Yard
Feature Descriptions
Accessibility Features: Accessible Approach with Ramp, Accessible Bedroom, Accessible Closets, Accessible Entrance, Accessible Kitchen
Appliances: Built-In Oven, Cooktop, Dishwasher, Exhaust Fan, Microwave, Range
Association Amenities: Clubhouse, Pickleball Court(s), Pool, Tennis Court(s)
Community Features: Deed Restrictions
Directions: From Center Rd and Jacaranda intersection, go East on Center Road to Venice East Blvd. Turn Right and drive approx. 1 mile to the entrance of The Lakes of Jacaranda. Turn left onto Lake of the Woods Drive, go to Second entrance of Lakescene Drive, turn Ri
Exterior: Block
Flood Zone Code: X
Flooring: Carpet, Ceramic Tile
Foundation: Slab
HOA Fee: 370/ Annually
HOA Y/N: Yes
Home Warranty Y/N: No
Listing Terms: Cash, Conventional, FHA
Lot: Landscaped, Level, Paved
Lot Dimensions: 0.21
Number of Pets: 2
Other Equipment: Irrigation Equipment, Private Yard
Ownership: Fee Simple
Patio/Porch: Covered, Enclosed, Front Porch, Patio, Porch, Screened
Pets Allowed: Cats OK, Dogs OK
Pets Restrictions: Confirm with HOA
Property Attached Y/N: No
Property Sub-Type: Single Family Residence
Sewer: Public Sewer
Showing Instructions: Contact Call Center, ShowingTime
Special Sale Provisions: None
Utilities: BB/HS Internet Available, Cable Available, Electricity Available, Electricity Connected, Sewer Available, Sewer Connected, Sprinkler Well, Underground Utilities, Water Connected
Vegetation: Fruit Trees
Water: Well
Water Access Y/N: No
Zoning: RSF1
Room Sizes
Great Room: 21x18
Kitchen: 15x13
Primary Bedroom: 17x14
Bedroom 1: 15x11
Bedroom 2: 11x11
Primary Bathroom: 13x11
Bathroom 2: 8x8
Local Schools
High School: Venice Senior High
Middle School: Venice Area Middle
Elementary School: Taylor Ranch Elementary
Listed By / Shown By
Listed By
Agency Name: MICHAEL SAUNDERS & COMPANY
Agency Contact: 941-485-5421
Shown By
Agent Name: Vera Wells
Agent Phone: (813) 697-5259
Agency Title: Florida Executive Realty

Estimate Your Payment
Estimated Payment
$ 1,669.95 per month $1,101.66 Principal & Interest $423.92 Property Tax $144.38 Homeowner's InsuranceChange Payment Information

Vera Wells
Cell: (813) 697-5259
Email Me

Member Participants (and their affiliated licensees, if applicable) shall indicate on their websites that IDX information is provided exclusively for consumers’ personal non-commercial use, that it may not be used for any purpose other than to identify prospective properties consumers may be interested in purchasing, that the data is deemed reliable but is not guaranteed by MLS GRID, and that the use of the MLS GRID Data may be subject to an end user license agreement prescribed by the Member Participant’s applicable MLS if any and as amended from time to time. MLS GRID may, at its discretion, require use of other disclaimers as necessary to protect Member Participant, and/or their MLS from liability.
Based on information submitted to the MLS GRID. All data is obtained from various sources and may not have been verified by broker or MLS GRID. Supplied Open House Information is subject to change without notice. All information should be independently reviewed and verified for accuracy. Properties may or may not be listed by the office/agent presenting the information.
Privacy Policy / DMCA Notice / ADA Accessibility


This site is hosted, designed and copyright
© 1994 - 2026 by
Delta Media Group, Inc. -- Patent Pending --
762 Silk Oak Drive | MLS# N6144937
This single family home located at 762 Silk Oak Drive , Venice, FL 34293 is currently listed for sale with an asking price of $495,000. This property was built in 2004 and has 3 bedrooms and 2 full baths with 1978 sq. ft. Silk Oak Drive is located in the THE LAKES OF JACARANDA subdivision. Search THE LAKES OF JACARANDA real estate on vwells.floridaexecutiverealty.com today.