
Vera Wells
REALTOR®

BEDS2
BATHS2 full
SQUARE FEET938
MLS#TB8525476
STATUSActive
PROPERTY TYPEResidential - Condominium
SUBDIVISIONHYDE PARK WALK A CONDO
Property Description
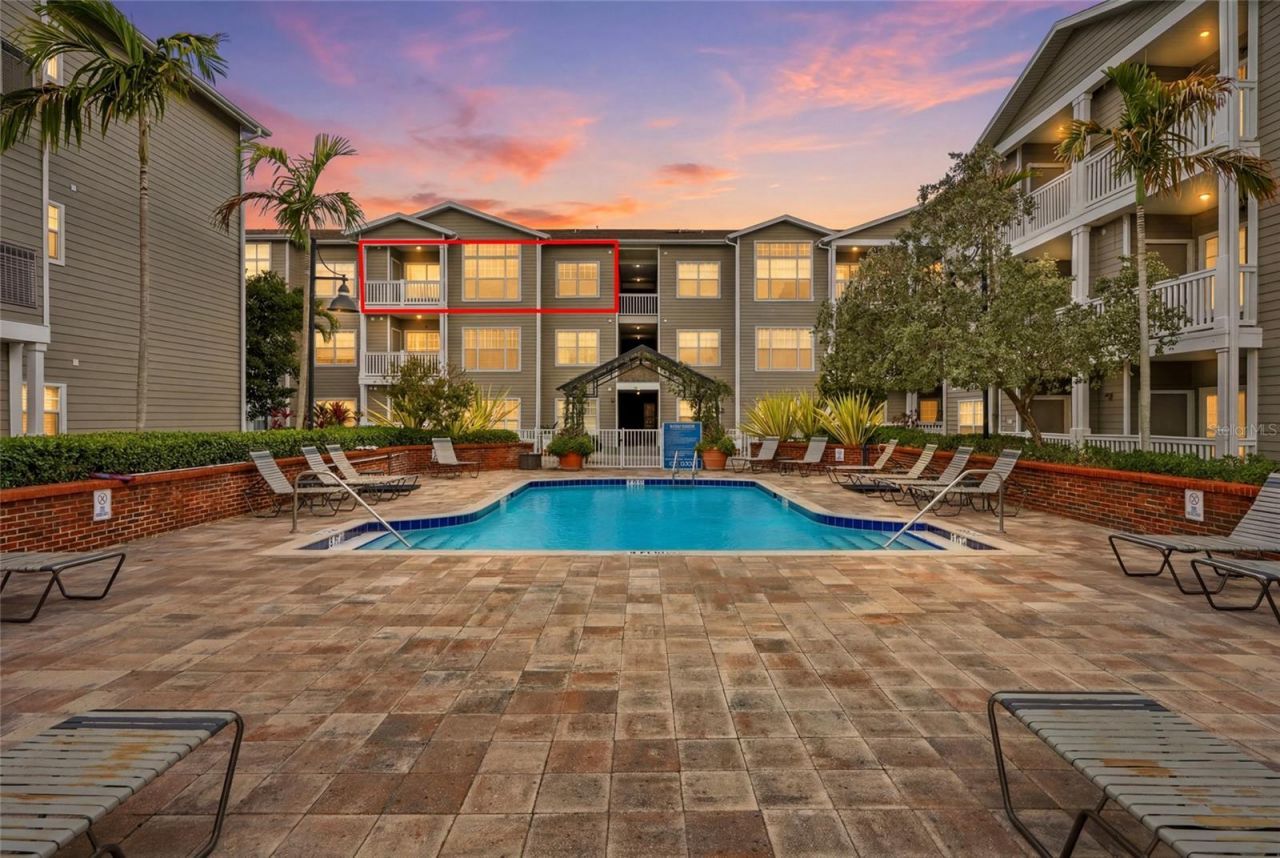
Virtually Staged. Experience the best of Hyde Park living from this TOP-FLOOR condo unit overlooking the resort-style courtyard and pool! Perfectly positioned in the heart of Hyde Park, this beautifully maintained 2-bedroom, 2-bathroom residence offers a thoughtfully designed living space with no neighbors above, creating a peaceful retreat in one of Tampa's most desirable neighborhoods. Step inside and you'll immediately appreciate the soaring ceilings, elegant crown molding throughout, new luxury vinyl plank flooring, freshly painted walls, and windows that flood the home with natural light while showcasing picturesque views of the beautifully landscaped courtyard and sparkling community pool from nearly every room. The kitchen features brand-new stainless steel range and dishwasher, ample cabinetry, and a functional layout. Just off the kitchen, a dedicated laundry closet with washer and dryer hookups provides added convenience while keeping laundry tucked away and out of sight. The generously sized primary suite boasts custom tray ceilings, a spacious walk-in closet, and a private en-suite bath complete with a deep soaking tub and shower. The second bedroom is equally inviting with tray ceilings and a walk-through closet with direct access to the second full bathroom, which also features a deep soaking tub with shower. Step outside to your covered private balcony overlooking the pool and courtyard, the perfect place to enjoy your morning coffee or unwind after exploring everything Hyde Park has to offer! Conveniently situated close to the elevator, everyday living couldn't be easier! One assigned and one unassigned parking space in the secured, gated garage under the building. Residents of Hyde Park Walk enjoy an impressive collection of amenities, including a sparkling pool, fully equipped fitness center, clubhouse, outdoor grilling areas, gazebo, secured pedestrian entry, on-site management, community laundry room, and more! Located in a NON-FLOOD ZONE just steps from an incredible collection of award-winning restaurants, premier shopping, and endless entertainment options, while also offering convenient access to iconic Bayshore Boulevard for waterfront walks, biking, and enjoying some of Tampa's most scenic views. This is Hyde Park living at its finest - schedule your private showing today!
Property Features
Property Type: Residential - Condominium
Cooling: Central Air
Garage: 1 car attached
Heating: Central, Electric
Home Style: Florida, Traditional
Lot Size: 0.01 Acres
Roof Type: Shingle
Stories: 4.0
Taxes: $1,279
Year Built: 1996
Amenities
Built-in Features
Ceiling Fans(s)
Crown Molding
High Ceilings
Living Room/Dining Room Combo
Primary Bedroom Main Floor
Split Bedroom
Tray Ceiling(s)
Walk-In Closet(s)
Balcony
Courtyard
Garden
Lighting
Outdoor Grill
Rain Gutters
Sidewalk
Feature Descriptions
Appliances: Dishwasher, Range, Refrigerator
Association Amenities: Elevators, Fitness Center, Laundry, Pool, Recreation Facilities
Community Features: Community Mailbox, Fitness Center, Gated Community - No Guard, Pool, Sidewalks
Directions: From heading west on the Selmon Expressway, take exit 4 toward Willow Ave. Merge onto W ClevelandSt and then turn left onto S Willow Ave. Turn right onto W Swann Ave followed by a left onto SDakota Ave. Turn left to stay on S Dakota Ave and the destinatio
Exterior: Block, Cement Siding, Frame
Flood Zone Code: X
Flooring: Luxury Vinyl, Tile
Foundation: Slab
HOA Fee: 815.54/ Monthly
HOA Y/N: Yes
Home Warranty Y/N: No
Listing Terms: Cash, Conventional
Lot: City Limits, Landscaped, Sidewalk, Street Dead-End, Paved
Lot Dimensions: 0.01
Ownership: Fee Simple
Parking: Assigned, Covered, Ground Level, Basement
Parking Notes: Assigned, Covered, Ground Level, Basement
Patio/Porch: Covered, Rear Porch
Pets Allowed: Cats OK, Dogs OK, Yes
Pool: Heated, In Ground
Property Attached Y/N: No
Property Sub-Type: Condominium
Sewer: Public Sewer
Showing Instructions: Appointment Only, Call Listing Agent, Lock Box Electronic, See Remarks, ShowingTime
Special Sale Provisions: None
Utilities: Cable Available, Electricity Available, Electricity Connected, Sewer Available, Sewer Connected, Water Available, Water Connected
Water: Public
Water Access Y/N: No
Windows: Blinds
Zoning: RES
Room Sizes
Living Room: 12.6x17.1
Kitchen: 7.4x9.1
Primary Bedroom: 11.1x16.6
Local Schools
High School: Plant-HB
Middle School: Wilson-HB
Elementary School: Gorrie-HB
Listed By / Shown By
Listed By
Agency Name: LEVEROCKS REALTY
Agency Contact: 727-432-6852
Shown By
Agent Name: Vera Wells
Agent Phone: (813) 697-5259
Agency Title: Florida Executive Realty

Estimate Your Payment
Estimated Payment
$ 1,553.99 per month $1,279.70 Principal & Interest $106.58 Property Tax $167.71 Homeowner's InsuranceChange Payment Information

Vera Wells
Cell: (813) 697-5259
Email Me

Member Participants (and their affiliated licensees, if applicable) shall indicate on their websites that IDX information is provided exclusively for consumers’ personal non-commercial use, that it may not be used for any purpose other than to identify prospective properties consumers may be interested in purchasing, that the data is deemed reliable but is not guaranteed by MLS GRID, and that the use of the MLS GRID Data may be subject to an end user license agreement prescribed by the Member Participant’s applicable MLS if any and as amended from time to time. MLS GRID may, at its discretion, require use of other disclaimers as necessary to protect Member Participant, and/or their MLS from liability.
Based on information submitted to the MLS GRID. All data is obtained from various sources and may not have been verified by broker or MLS GRID. Supplied Open House Information is subject to change without notice. All information should be independently reviewed and verified for accuracy. Properties may or may not be listed by the office/agent presenting the information.
Privacy Policy / DMCA Notice / ADA Accessibility


This site is hosted, designed and copyright
© 1994 - 2026 by
Delta Media Group, Inc. -- Patent Pending --
800 S Dakota Avenue , Unit 406 | MLS# TB8525476
This condo located at 800 S Dakota Avenue , Unit 406, Tampa, FL 33606 is currently listed for sale with an asking price of $575,000. This property was built in 1996 and has 2 bedrooms and 2 full baths with 938 sq. ft. S Dakota Avenue , Unit 406 is located in the HYDE PARK WALK A CONDO subdivision. Search HYDE PARK WALK A CONDO real estate on vwells.floridaexecutiverealty.com today.