
Vera Wells
REALTOR®

BEDS2
BATHS2 full
SQUARE FEET1,088
MLS#K4903615
STATUSActive
PROPERTY TYPEResidential - Condominium
SUBDIVISIONCOUNTRY CLUB VILLAGE CONDO
Property Description
PRESENTING A BEAUTIFULLY FURNISHED 2 BD/ 2 BA condo with soaring cathedral ceilings and beautiful sunset views across a peaceful lagoon with fountain. This well-maintained residence features an open floor plan that seamlessly connects the living areas, dining and kitchen providing ideal space for both entertaining guests and everyday living. The lengthy Florida room has ideal space for a home office. The primary bedroom boasts a walk-in closet, sliding glass doors to the Florida room and a private bathroom. The guest room has a balcony with view of the golf course and the guest bathroom includes a tiled stand-up shower. A utility closet houses the washer/dryer plus there is a large storage closet. This serene Country Club Village offers a community clubhouse with a heated pool and hot tub. Lake Wales Country Club membership is optional to enjoy the Donald Ross designed 18 hole championship golf course, pro-shop, restaurant, lounge and tennis courts. Additionally, this Central Florida location offers convenience for local needs and just an hour from Tampa or Orlando and 11/2 hours from either coast for the beaches. This Move-in Ready home is ideal for personal use or as an investment property, this condo will sell quickly, so call for a viewing today!
Property Features
Property Type: Residential - Condominium
Cooling: Central Air
Heating: Central
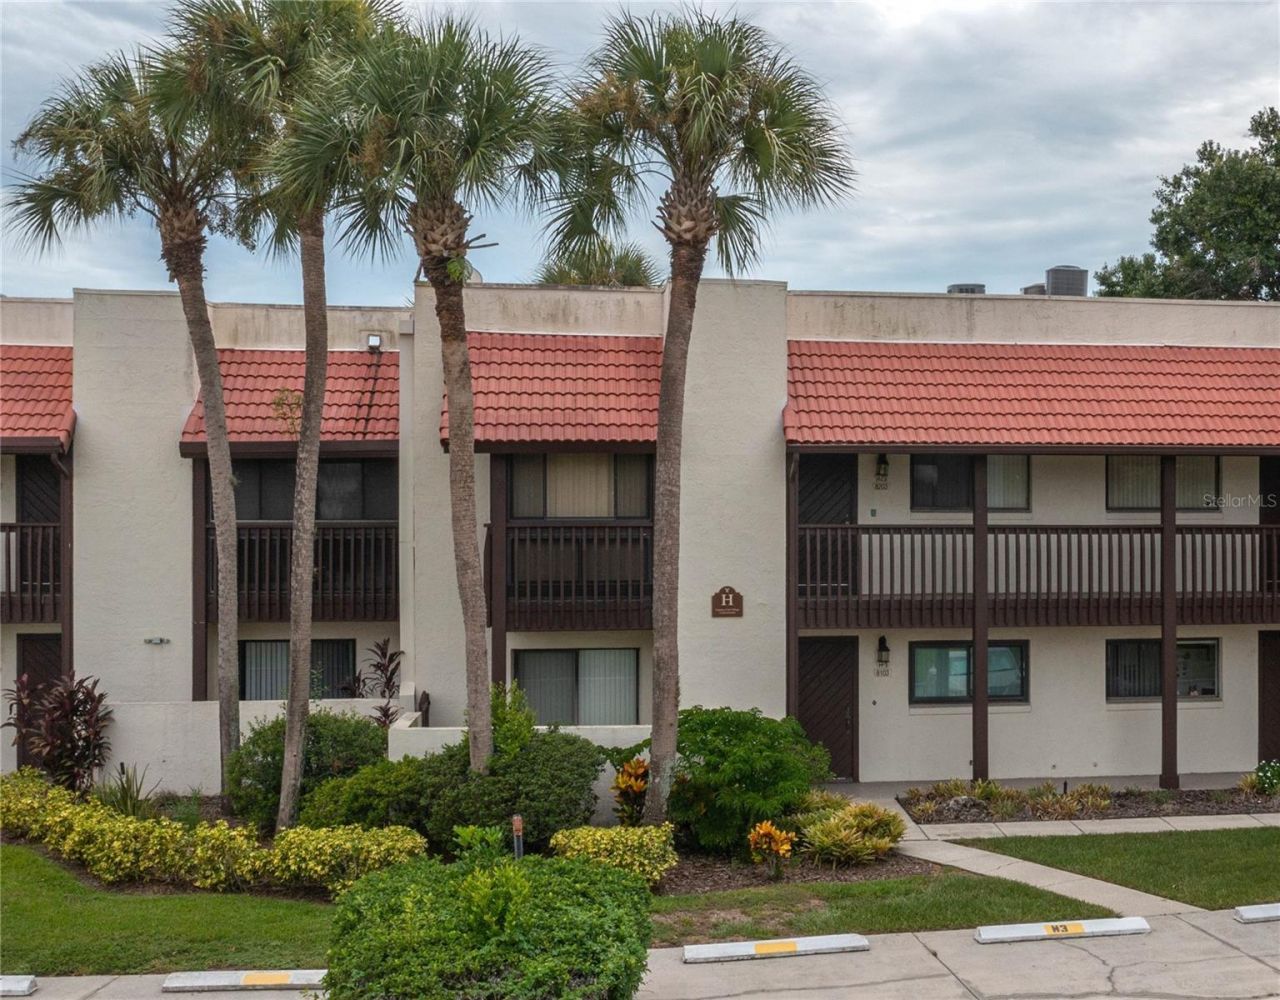
Home Style: Mediterranean
Lot Size: 0.01 Acres
Roof Type: Membrane, Tile
Stories: 1.0
Taxes: $1,736
Year Built: 1983
Amenities
Cathedral Ceiling(s)
Ceiling Fans(s)
Eat-in Kitchen
Living Room/Dining Room Combo
Open Floorplan
Solid Wood Cabinets
Split Bedroom
Vaulted Ceiling(s)
Walk-In Closet(s)
Window Treatments
Lighting
Private Entrance
Rain Gutters
Sidewalk
Sliding Doors
Storage
Feature Descriptions
Additional Rooms: Family Room, Florida Room
Appliances: Dishwasher, Dryer, Electric Water Heater, Microwave, Range, Refrigerator, Washer
Community Features: Association Recreation - Owned, Clubhouse, Community Mailbox, Deed Restrictions, Gated Community - No Guard, Golf Carts OK, Golf, Pool, Restaurant, Sidewalks, Tennis Court(s), Street Lights
Directions: SR-Hwy 60E, turn NORTH at Lake Wales Country Club Entrance onto Country Club Dr., turn RIGHT on Village Dr. to Bldg. H on the RIGHT.
Exterior: Block, Stucco
Flood Zone Code: X
Flooring: Carpet, Ceramic Tile, Laminate
Foundation: Slab
HOA Fee: 560/ Monthly
HOA Y/N: Yes
Home Warranty Y/N: No
Listing Terms: Cash, Conventional, FHA, USDA Loan, VA Loan
Lot: Cul-De-Sac, In County
Lot Dimensions: 0.01
Number of Pets: 2
Other Equipment: Irrigation Equipment, Private Entrance
Ownership: Condominium
Parking: Guest, Off Street, Reserved
Parking Notes: Guest, Off Street, Reserved
Pets Allowed: Breed Restrictions, Cats OK, Dogs OK, Yes
Pets Restrictions: Verify with Don Asher
Pool: Heated, In Ground
Property Attached Y/N: No
Property Sub-Type: Condominium
Security: Gated Community, Smoke Detector(s)
Sewer: Public Sewer
Showing Instructions: Call Listing Agent, Combination Lock Box, ShowingTime
Spa: Heated, In Ground
Special Sale Provisions: None
Utilities: BB/HS Internet Available, Cable Available, Electricity Available, Public, Sewer Connected, Underground Utilities, Water Available
Vegetation: Mature Landscaping
Water: Canal/Lake For Irrigation, Public
Water Access Y/N: No
Windows: Blinds, Window Treatments
Room Sizes
Living Room: 17x15
Dining Room: 11x15
Kitchen: 14x10
Primary Bedroom: 14x13
Bedroom 2: 12x12
Florida Room: 26x9
Local Schools
High School: Frostproof Middle - Senior High
Middle School: Frostproof Middle Se
Elementary School: Hillcrest Elem
Listed By / Shown By
Listed By
Agency Name: 1513 REALTY LLC
Agency Contact: 863-431-2000
Shown By
Agent Name: Vera Wells
Agent Phone: (813) 697-5259
Agency Title: Florida Executive Realty

Estimate Your Payment
Estimated Payment
$ 496.83 per month $311.36 Principal & Interest $144.67 Property Tax $40.80 Homeowner's InsuranceChange Payment Information

Vera Wells
Cell: (813) 697-5259
Email Me

Member Participants (and their affiliated licensees, if applicable) shall indicate on their websites that IDX information is provided exclusively for consumers’ personal non-commercial use, that it may not be used for any purpose other than to identify prospective properties consumers may be interested in purchasing, that the data is deemed reliable but is not guaranteed by MLS GRID, and that the use of the MLS GRID Data may be subject to an end user license agreement prescribed by the Member Participant’s applicable MLS if any and as amended from time to time. MLS GRID may, at its discretion, require use of other disclaimers as necessary to protect Member Participant, and/or their MLS from liability.
Based on information submitted to the MLS GRID. All data is obtained from various sources and may not have been verified by broker or MLS GRID. Supplied Open House Information is subject to change without notice. All information should be independently reviewed and verified for accuracy. Properties may or may not be listed by the office/agent presenting the information.
Privacy Policy / DMCA Notice / ADA Accessibility


This site is hosted, designed and copyright
© 1994 - 2026 by
Delta Media Group, Inc. -- Patent Pending --
8203 Village Drive , Unit H-23 | MLS# K4903615
This condo located at 8203 Village Drive , Unit H-23, Lake Wales, FL 33898 is currently listed for sale with an asking price of $139,900. This property was built in 1983 and has 2 bedrooms and 2 full baths with 1088 sq. ft. Village Drive , Unit H-23 is located in the COUNTRY CLUB VILLAGE CONDO subdivision. Search COUNTRY CLUB VILLAGE CONDO real estate on vwells.floridaexecutiverealty.com today.