
Vera Wells
REALTOR®

BEDS4
BATHS4 full
SQUARE FEET2,501
MLS#O6422768
STATUSActive
PROPERTY TYPERental - Single Family
SUBDIVISIONSOUTH BAY VILLAS
Property Description
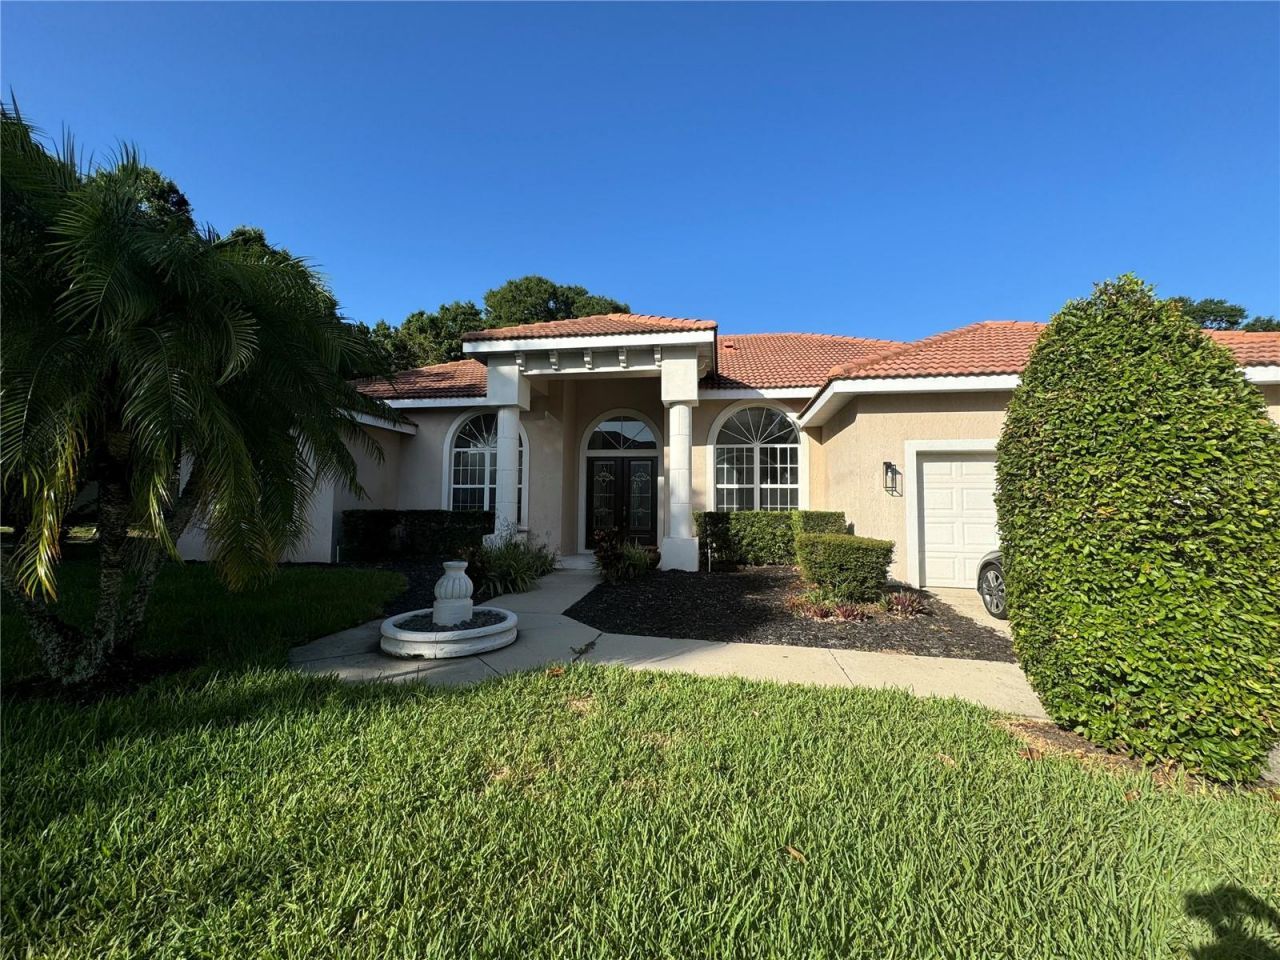
BAY HILL HOME for rent! LOCATION, LOCATION, LOCATION! Welcome to your dream home located in Arnold Palmer's Bay Hill Golf Club Community! Located in one of Orlando's hottest zip codes, with a 10 to 20-minute drive to all the theme parks, the airport, and downtown, and just over an hour from the beach, this home offers the perfect blend of luxury and unparalleled convenience. Walking distance to famous Restaurant Row, 10 minutes from Universal, Epic Universal, and Conference Centre, 15-20 minutes to Disney parks and Disney Springs, everything you need is right at your fingertips. Nestled on a tree-lined corner lot of a private cul-de-sac street, this renovated four individual Suite split floor plan home features four world-class luxury bathrooms individually connected to each bedroom. Modern kitchen featuring elegant quartz countertops, offering both style and functionality, perfect for cooking and entertaining. The master suite is a true retreat with a huge shower equipped with a luxurious rainhead. Open kitchen, family, living, formal dining, and other areas o/er cathedral 14' ceilings throughout with natural light. Additional features include upgraded Bosh appliances, fresh paint inside, modern ceiling fans, and more. Beyond the double French doors, an outdoor summer kitchen, large TV, and pool are an entertainer's paradise, ideal for gatherings and outdoor enjoyment. Don't miss this rare opportunity to enjoy a luxury home in one of the most desirable Orlando locations.
Property Features
Property Type: Rental - Single Family
Cooling: Central Air
Garage: 2 car attached
Heating: Central, Electric
Lot Size: 0.26 Acres
Year Built: 2000
Amenities
Ceiling Fans(s)
Eat-in Kitchen
High Ceilings
Kitchen/Family Room Combo
Open Floorplan
Primary Bedroom Main Floor
Solid Surface Counters
Split Bedroom
Vaulted Ceiling(s)
Walk-In Closet(s)
French Doors
Outdoor Shower
Sidewalk
Feature Descriptions
Additional Rooms: Attic, Breakfast Room Separate, Den/Library/Office, Formal Dining Room Separate, Inside Utility
Appliances: Built-In Oven, Cooktop, Dishwasher, Disposal, Dryer, Microwave, Refrigerator, Washer
Association Amenities: Clubhouse, Golf Course, Pickleball Court(s), Playground, Tennis Court(s)
Community Features: Association Recreation - Owned, Golf Carts OK, Golf, Playground, Sidewalks, Tennis Court(s), Street Lights
Directions: Take Sand Lake east, and cross Apopka-Vineland to the South Bay entrance. Take a first right to South Bay Drive, first right to Jonathan Manor Drive, and immediate right to Shawn Park Place. 9042 is the last house on the left before the street turns. Make
Fireplace: Living Room, Wood Burning
Fireplace Y/N: Yes
Flooring: Ceramic Tile, Laminate
HOA Y/N: Yes
Home Warranty Y/N: No
Lease Terms: 6-12 Month
Lot: Cul-De-Sac, Irregular Lot, Sidewalk, Street Dead-End, Unincorporated
Lot Dimensions: 0.26
Number of Pets: 1
Other Equipment: Irrigation Equipment
Parking: Garage Door Opener
Parking Notes: Garage Door Opener
Patio/Porch: Covered, Deck, Patio, Screened
Pets Allowed: Cats OK, Dogs OK, Number Limit, Pet Deposit
Pets Restrictions: Contact owner for more info
Pets Size: Medium (36-60 Lbs.)
Pool: Gunite, In Ground
Property Attached Y/N: No
Property Sub-Type: Single Family Residence
Security: Closed Circuit Camera(s), Smoke Detector(s)
Showing Instructions: Call Owner, ShowingTime
Swimming Pool: Yes
Utilities: Cable Available, Fiber Optics, Public, Sewer Connected, Sprinkler Meter
Water: Public
Water Access Y/N: No
Windows: Blinds, Drapes
Room Sizes
Den: 12x12
Kitchen: 25x13
Great Room: 22x14
Bedroom 2: 11x14
Bedroom 3: 11x11
Bedroom 4: 11x13
Local Schools
High School: Dr. Phillips High
Middle School: Southwest Middle
Elementary School: Dr. Phillips Elem
Listed By / Shown By
Listed By
Agency Name: PREMIUM PROPERTIES R.E SERVICE
Agency Contact: 407-380-2800
Shown By
Agent Name: Vera Wells
Agent Phone: (813) 697-5259
Agency Title: Florida Executive Realty


Vera Wells
Cell: (813) 697-5259
Email Me

Member Participants (and their affiliated licensees, if applicable) shall indicate on their websites that IDX information is provided exclusively for consumers’ personal non-commercial use, that it may not be used for any purpose other than to identify prospective properties consumers may be interested in purchasing, that the data is deemed reliable but is not guaranteed by MLS GRID, and that the use of the MLS GRID Data may be subject to an end user license agreement prescribed by the Member Participant’s applicable MLS if any and as amended from time to time. MLS GRID may, at its discretion, require use of other disclaimers as necessary to protect Member Participant, and/or their MLS from liability.
Based on information submitted to the MLS GRID. All data is obtained from various sources and may not have been verified by broker or MLS GRID. Supplied Open House Information is subject to change without notice. All information should be independently reviewed and verified for accuracy. Properties may or may not be listed by the office/agent presenting the information.
Privacy Policy / DMCA Notice / ADA Accessibility


This site is hosted, designed and copyright
© 1994 - 2026 by
Delta Media Group, Inc. -- Patent Pending --
9042 Shawn Park Place | MLS# O6422768
This property located at 9042 Shawn Park Place , Orlando, FL 32819 is currently listed for rent with an asking price of $6,000 / Monthly. Search Orlando real estate on vwells.floridaexecutiverealty.com today.