
Vera Wells
REALTOR®

BEDS3
BATHS2 full
SQUARE FEET2,094
MLS#W7887348
STATUSActive
PROPERTY TYPEResidential - Single Family
SUBDIVISIONGLEN LAKES
Property Description
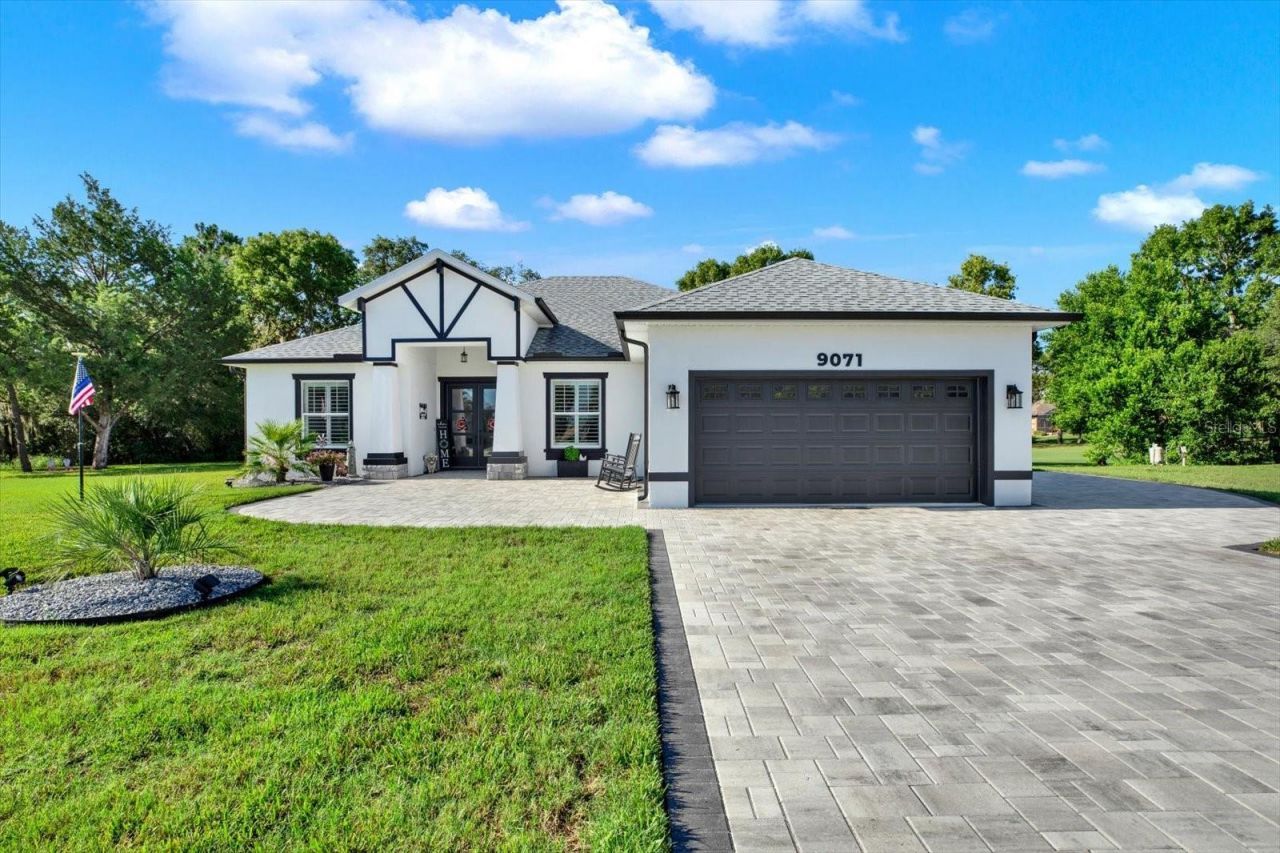
Experience luxury living in the gated GlenLakes Golf & Country Club community! Completed in 2023, this beautifully crafted 3-bedroom (+) flex, 2-bathroom residence offers 2,094 living square feet on a private 0.40-acre homesite backing directly to the 14th fairway. Soaring ceilings, abundant natural light, and expansive pocket sliding glass doors create a bright, open living space that flows effortlessly to your private screened saltwater pool with custom lighting, new pavers, and peaceful golf course views--your own resort-style outdoor retreat. The spacious chef's kitchen showcases white solid wood cabinetry, quartz countertops, a striking white brick backsplash, farmhouse sink, walk-in pantry, oversized center island, and premium newer Samsung stainless steel appliances. Modern, sophisticated architectural design, upgraded fixtures and hardware, and thoughtfully selected finishes create a timeless interior with a refined luxury ambiance throughout. Designed with a desirable split-bedroom floor plan, the flexible extra room with a walk-in closet is ideal as a home office, fitness room, media room, or potential fourth bedroom. The spacious primary suite features dual quartz vanities, dual walk-in closets, and an oversized walk-in shower. Highly sought-after GlenLakes Golf & Country Club is one of Hernando County's premier gated golf course communities, offering an established setting with beautifully maintained grounds, an 18-hole championship golf course, and optional club memberships featuring golf, tennis, pickleball, fitness, dining, and a vibrant year-round social calendar.
Property Features
Property Type: Residential - Single Family
Cooling: Central Air
Garage: 2 car attached
Heating: Central, Electric
Home Style: Contemporary, Craftsman, Custom, Florida, Patio Home
Lot Size: 0.45 Acres
Roof Type: Shingle
Stories: 1.0
Taxes: $6,313
Year Built: 2023
Amenities
Built-in Features
Cathedral Ceiling(s)
Ceiling Fans(s)
Eat-in Kitchen
High Ceilings
Open Floorplan
Primary Bedroom Main Floor
Solid Wood Cabinets
Split Bedroom
Stone Counters
Tray Ceiling(s)
Vaulted Ceiling(s)
Walk-In Closet(s)
French Doors
Lighting
Sliding Doors
Feature Descriptions
Additional Rooms: Bonus Room, Den/Library/Office, Inside Utility
Appliances: Cooktop, Dishwasher, Dryer, Microwave, Refrigerator, Washer, Water Softener
Association Amenities: Cable TV, Clubhouse, Fitness Center, Gated, Golf Course, Maintenance, Pickleball Court(s), Playground, Pool, Recreation Facilities, Security, Shuffleboard Court, Tennis Court(s), Trail(s)
Community Features: Clubhouse, Deed Restrictions, Fitness Center, Gated Community - Guard, Golf Carts OK, Golf, Playground, Pool, Restaurant, Sidewalks, Special Community Restrictions, Tennis Court(s), Street Lights
Directions: US-19/Commercial Way to GlenLakes Blvd. Enter through the main gated entrance. Continue on GlenLakes Blvd past the clubhouse, then turn left onto Lenox Blvd. Continue on Lenox Blvd, turn left onto Tarleton Circle, then left onto Lenore Ct. The home is loc
Exterior: Block, Concrete, Stucco
Flood Zone Code: X
Flooring: Luxury Vinyl, Tile
Foundation: Block, Slab
Garage Dimensions: 19x27
HOA Fee: 621.1/ Quarterly
HOA Y/N: Yes
Home Warranty Y/N: No
Listing Terms: Cash, Conventional, FHA, USDA Loan, VA Loan
Lot: Cul-De-Sac, Landscaped, On Golf Course, Oversized Lot, Paved
Lot Dimensions: 0.45
Other Equipment: Irrigation Equipment
Ownership: Fee Simple
Parking: Covered, Driveway, Garage Door Opener, Golf Cart Parking
Parking Notes: Covered, Driveway, Garage Door Opener, Golf Cart Park
Patio/Porch: Patio, Rear Porch, Screened
Pets Allowed: Breed Restrictions
Pets Restrictions: Please verify and confirm directly with HOA.
Pool: Gunite, In Ground, Lighting, Salt Water, Screen Enclosure
Property Attached Y/N: No
Property Sub-Type: Single Family Residence
Security: Gated Community, Security Lights
Sewer: Public Sewer
Showing Instructions: Supra Lock Box, Appointment Only, Gate Code Required, Lock Box Electronic, ShowingTime
Special Sale Provisions: None
Swimming Pool: Yes
Utilities: Cable Connected, Electricity Connected, Public, Sewer Connected, Water Connected
Vegetation: Mature Landscaping, Trees/Landscaped
Water: Public
Water Access Y/N: No
Zoning: X
Room Sizes
Primary Bedroom: 13x26
Primary Bathroom: 11x12
Bedroom 2: 12x10
Bedroom 3: 12x10
Bonus Room: 12x12
Living Room: 17x20
Kitchen: 11x17
Dining Room: 11x11
Laundry: 12x6
Bathroom 2: 9x6
Foyer: 8x10
Balcony/Porch/Lanai: 22x28
Local Schools
High School: Weeki Wachee High School
Middle School: Winding Waters K-8
Elementary School: Winding Waters K8
Listed By / Shown By
Listed By
Agency Name: FUTURE HOME REALTY INC
Agency Contact: 813-855-4982
Shown By
Agent Name: Vera Wells
Agent Phone: (813) 697-5259
Agency Title: Florida Executive Realty

Estimate Your Payment
Estimated Payment
$ 1,734.36 per month $1,068.27 Principal & Interest $526.08 Property Tax $140.00 Homeowner's InsuranceChange Payment Information

Vera Wells
Cell: (813) 697-5259
Email Me

Member Participants (and their affiliated licensees, if applicable) shall indicate on their websites that IDX information is provided exclusively for consumers’ personal non-commercial use, that it may not be used for any purpose other than to identify prospective properties consumers may be interested in purchasing, that the data is deemed reliable but is not guaranteed by MLS GRID, and that the use of the MLS GRID Data may be subject to an end user license agreement prescribed by the Member Participant’s applicable MLS if any and as amended from time to time. MLS GRID may, at its discretion, require use of other disclaimers as necessary to protect Member Participant, and/or their MLS from liability.
Based on information submitted to the MLS GRID. All data is obtained from various sources and may not have been verified by broker or MLS GRID. Supplied Open House Information is subject to change without notice. All information should be independently reviewed and verified for accuracy. Properties may or may not be listed by the office/agent presenting the information.
Privacy Policy / DMCA Notice / ADA Accessibility


This site is hosted, designed and copyright
© 1994 - 2026 by
Delta Media Group, Inc. -- Patent Pending --
9071 Lenore Court | MLS# W7887348
This single family home located at 9071 Lenore Court , Weeki Wachee, FL 34613 is currently listed for sale with an asking price of $480,000. This property was built in 2023 and has 3 bedrooms and 2 full baths with 2094 sq. ft. Lenore Court is located in the GLEN LAKES subdivision. Search GLEN LAKES real estate on vwells.floridaexecutiverealty.com today.