
Vera Wells
REALTOR®

BEDS3
BATHS2 full
SQUARE FEET1,690
MLS#TB8525747
STATUSActive
PROPERTY TYPEResidential - Single Family
SUBDIVISIONHARBOR HILL PARK
Property Description
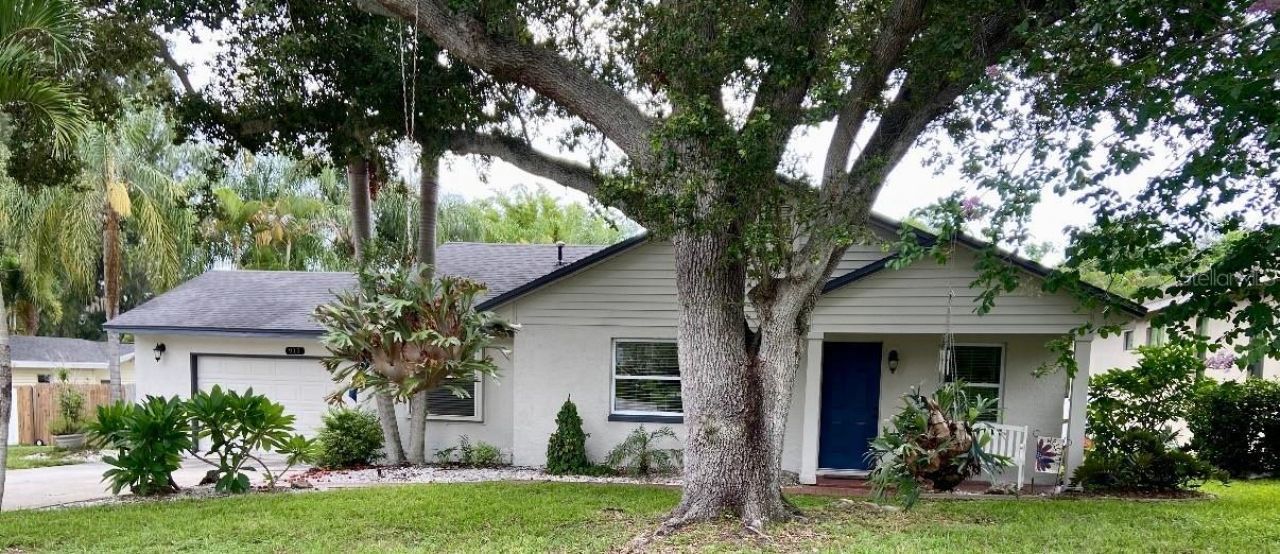
Beautiful Safety Harbor 3 Bedroom, 2 Bath, 4 car garage, pool home situated on a double lot! Large open, updated eat-in kitchen, with convenient adjoining office area. Screened porch leading to the pool, spa and covered deck. Included is a large, stand-alone 35 x 25 back yard garage/workshop.The World-Renowned Safety Harbor Spa & Resort is just a quick drive, walk, or bike ride away, along with bustling Main Street offering quality restaurants, unique shops & vibrant pubs. Walk & bike along beautiful Bayshore Blvd, on your way to top-rated Philippe Park. Meet your neighbors & local business owners each Third Friday Main Street party and various festivals throughout the year. Safety Harbor has several dog parks and recreation centers with activities for all ages. For the boating enthusiast, Safety Harbor Marina, Cooper's Bayou & Philippe Park are your quick access to beautiful Tampa Bay, as well as entrance to the bay for your kayak or canoe! A quick drive and you are at world class Clearwater Beach or across the Courtney Campbell takes you to Tampa Airport & Tampa! Golf cart friendly area!
Property Features
Property Type: Residential - Single Family
Cooling: Central Air
Fenced: Yes
Garage: 4 car attached
Heating: Central, Electric
Home Style: Contemporary
Lot Size: 0.36 Acres
Roof Type: Shingle
Stories: 1.0
Taxes: $2,497
Year Built: 1960
Amenities
Ceiling Fans(s)
Crown Molding
Eat-in Kitchen
High Ceilings
Open Floorplan
Split Bedroom
Stone Counters
Vaulted Ceiling(s)
Private Mailbox
Private Yard
Sliding Doors
Feature Descriptions
Additional Rooms: Family Room, Formal Dining Room Separate, Inside Utility
Appliances: Convection Oven, Dishwasher, Disposal, Gas Water Heater, Ice Maker, Microwave, Range, Refrigerator
Community Features: Street Lights
Directions: US Hwy 19, East on SR590 across McMullen Booth. Take first left onto Harbor Hill Dr.
Exterior: Block, Concrete
Fencing: Board, Chain Link
Flood Zone Code: X
Flooring: Ceramic Tile, Laminate
Foundation: Block
Home Warranty Y/N: No
Listing Terms: Cash, Conventional, FHA, VA Loan
Lot Dimensions: 0.36
Other Equipment: Private Yard
Other Structures: Other
Ownership: Fee Simple
Parking: Driveway, Garage Door Opener
Parking Notes: Driveway, Garage Door Opener
Patio/Porch: Covered, Deck, Porch, Rear Porch, Screened
Pets Allowed: Cats OK, Dogs OK
Pool: Gunite, In Ground, Tile
Property Attached Y/N: No
Property Sub-Type: Single Family Residence
Security: Smoke Detector(s)
Sewer: Public Sewer
Showing Instructions: Call Seller Direct, No Lockbox, See Remarks, ShowingTime
Spa: Heated, In Ground
Special Sale Provisions: None
Swimming Pool: Yes
Utilities: Cable Connected, Electricity Connected, Fire Hydrant, Natural Gas Connected, Public, Sewer Connected, Water Connected
Vegetation: Bamboo
Water: Public
Water Access Y/N: No
Windows: Blinds
Zoning: R-3
Room Sizes
Primary Bedroom: 16x13
Bedroom 2: 12x10
Bedroom 3: 9x11
Dining Room: 12x16
Kitchen: 18x14
Living Room: 12x16
Local Schools
High School: Countryside High-PN
Middle School: Safety Harbor Middle-PN
Elementary School: Safety Harbor Elementary-PN
Listed By / Shown By
Listed By
Agency Name: FLORIDA FEDERATED REALTY INC
Agency Contact: 727-449-9622
Shown By
Agent Name: Vera Wells
Agent Phone: (813) 697-5259
Agency Title: Florida Executive Realty

Estimate Your Payment
Estimated Payment
$ 2,095.76 per month $1,668.95 Principal & Interest $208.08 Property Tax $218.72 Homeowner's InsuranceChange Payment Information

Vera Wells
Cell: (813) 697-5259
Email Me

Member Participants (and their affiliated licensees, if applicable) shall indicate on their websites that IDX information is provided exclusively for consumers’ personal non-commercial use, that it may not be used for any purpose other than to identify prospective properties consumers may be interested in purchasing, that the data is deemed reliable but is not guaranteed by MLS GRID, and that the use of the MLS GRID Data may be subject to an end user license agreement prescribed by the Member Participant’s applicable MLS if any and as amended from time to time. MLS GRID may, at its discretion, require use of other disclaimers as necessary to protect Member Participant, and/or their MLS from liability.
Based on information submitted to the MLS GRID. All data is obtained from various sources and may not have been verified by broker or MLS GRID. Supplied Open House Information is subject to change without notice. All information should be independently reviewed and verified for accuracy. Properties may or may not be listed by the office/agent presenting the information.
Privacy Policy / DMCA Notice / ADA Accessibility


This site is hosted, designed and copyright
© 1994 - 2026 by
Delta Media Group, Inc. -- Patent Pending --
915 Harbor Hill Drive | MLS# TB8525747
This single family home located at 915 Harbor Hill Drive , Safety Harbor, FL 34695 is currently listed for sale with an asking price of $749,900. This property was built in 1960 and has 3 bedrooms and 2 full baths with 1690 sq. ft. Harbor Hill Drive is located in the HARBOR HILL PARK subdivision. Search HARBOR HILL PARK real estate on vwells.floridaexecutiverealty.com today.